Skip to content

Passauer Platz

646 years, reawakened. The essence of a residence.History? Written. The past: made present.One of a kind, defined. You may call it art.

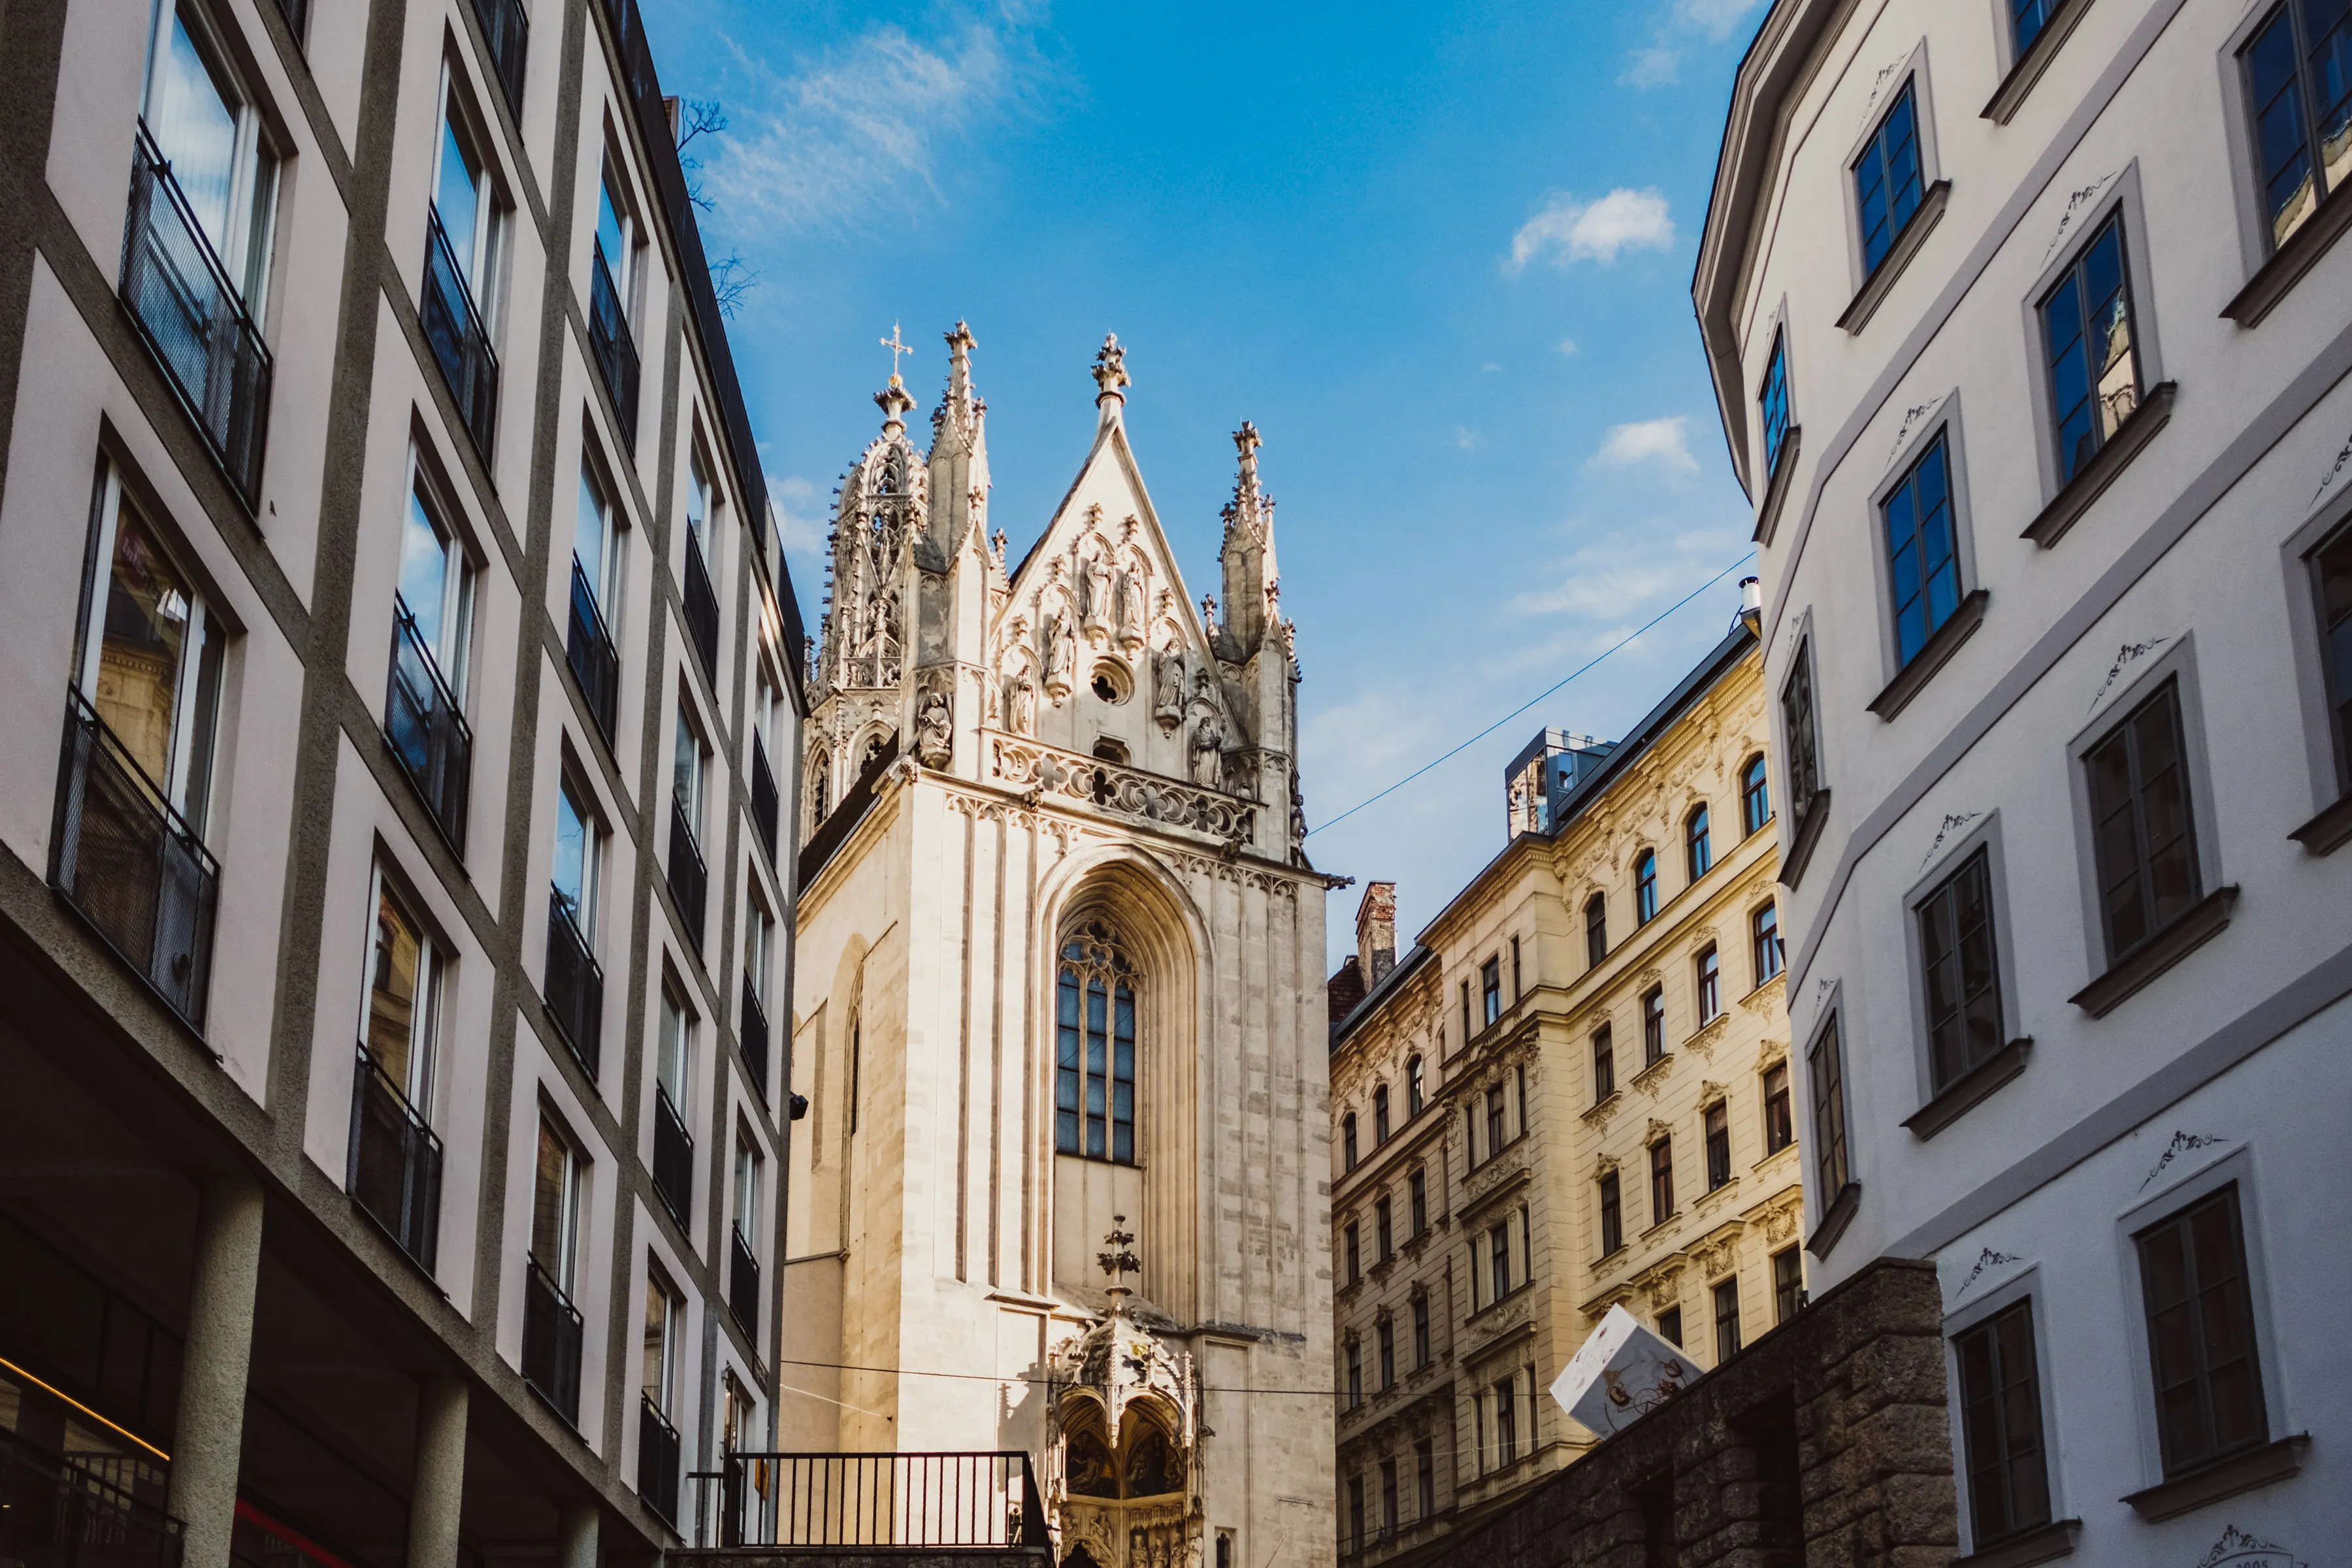
View down a lane between period façades towards the Gothic church of Maria am Gestade
The apartment’s surroundings
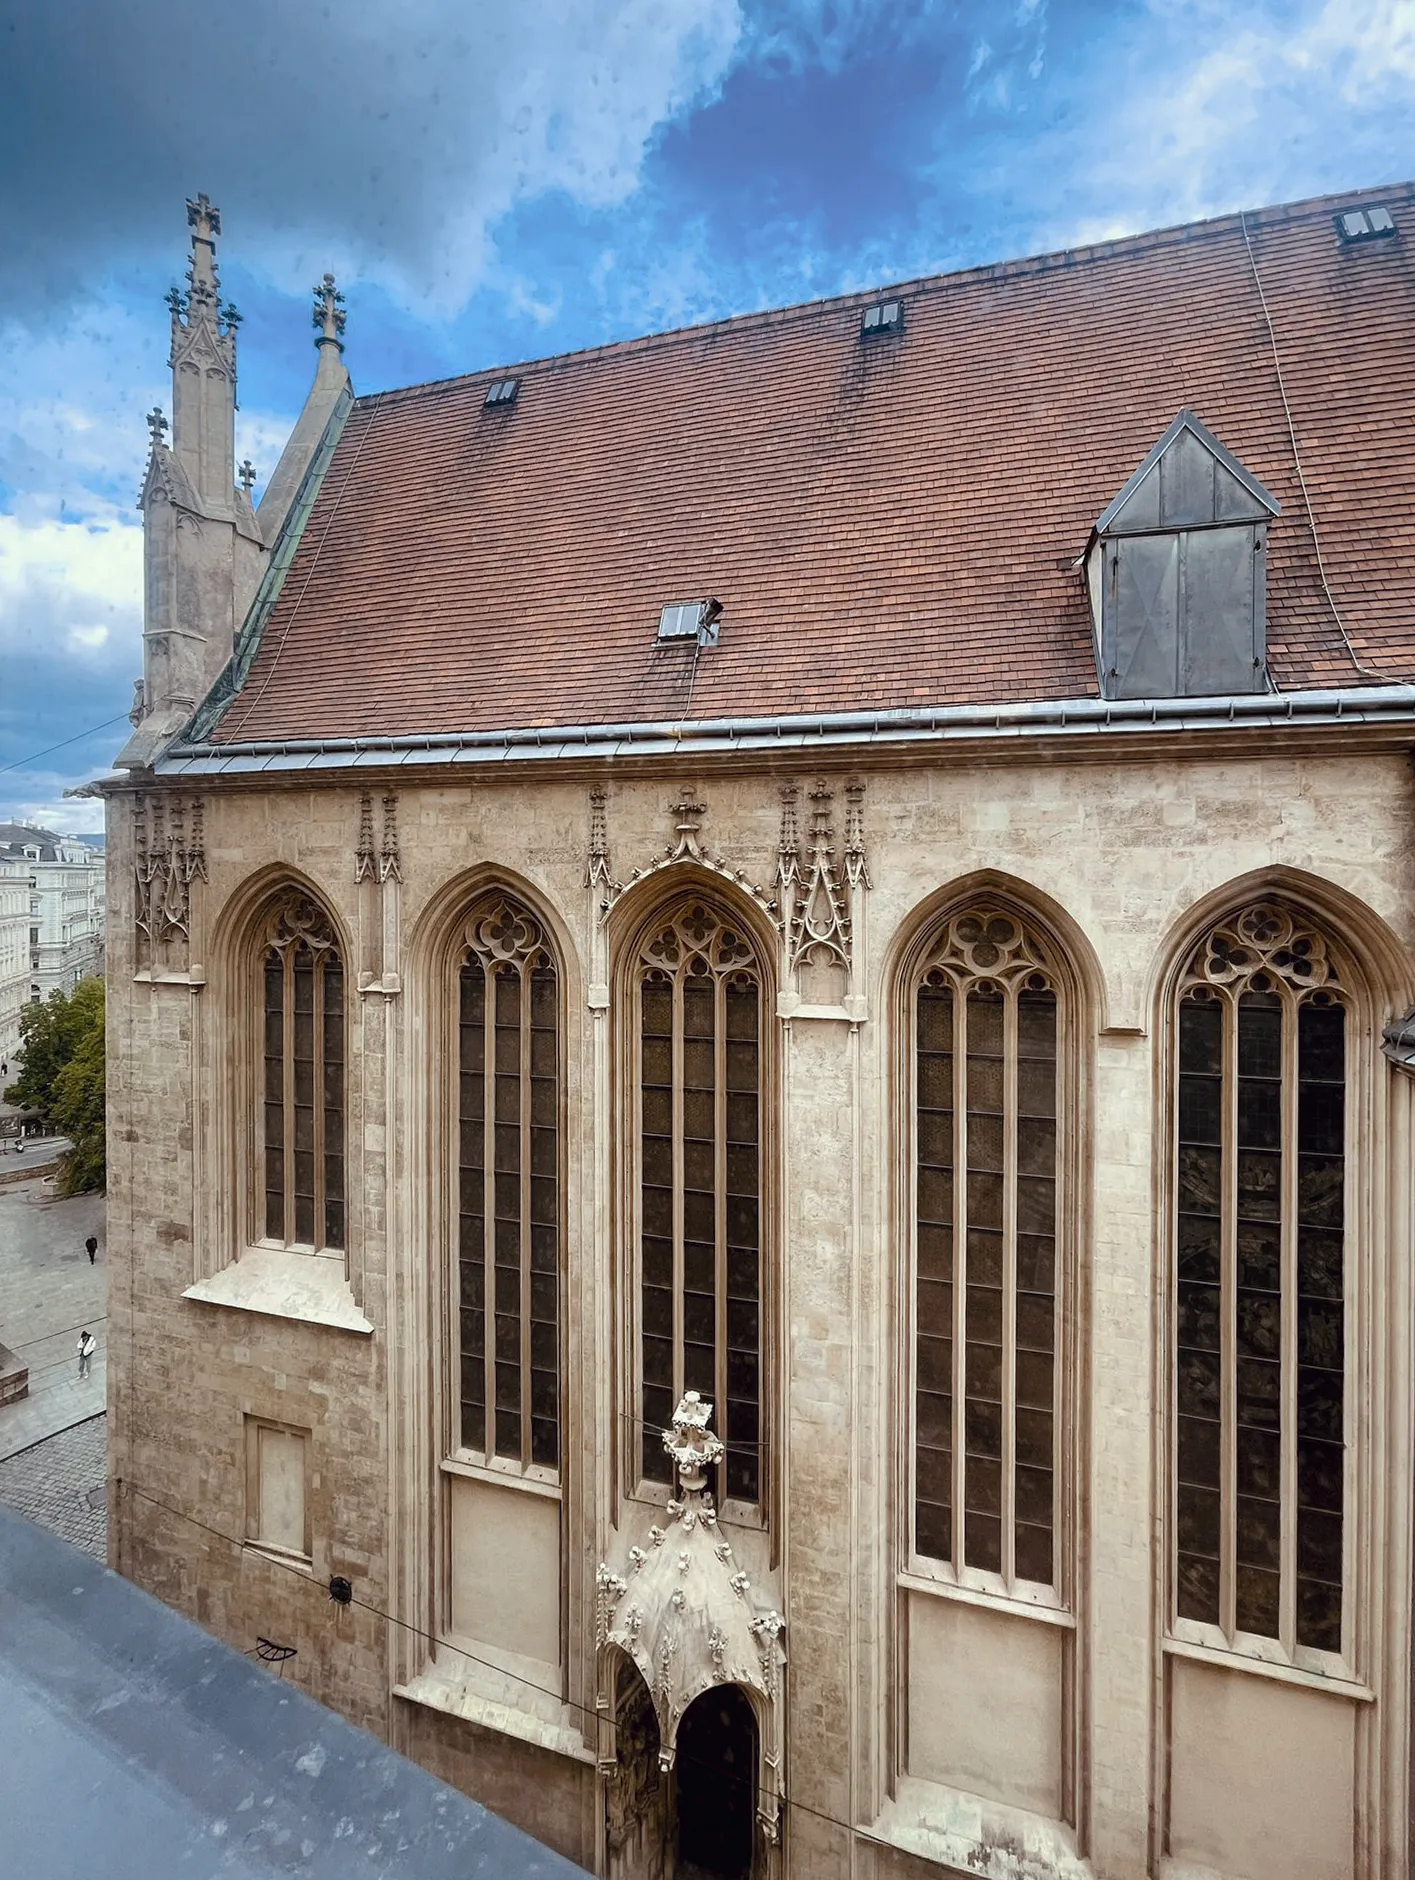
Maria am Gestade with tall Gothic tracery windows and a steep tiled roof
A Gothic masterpiece
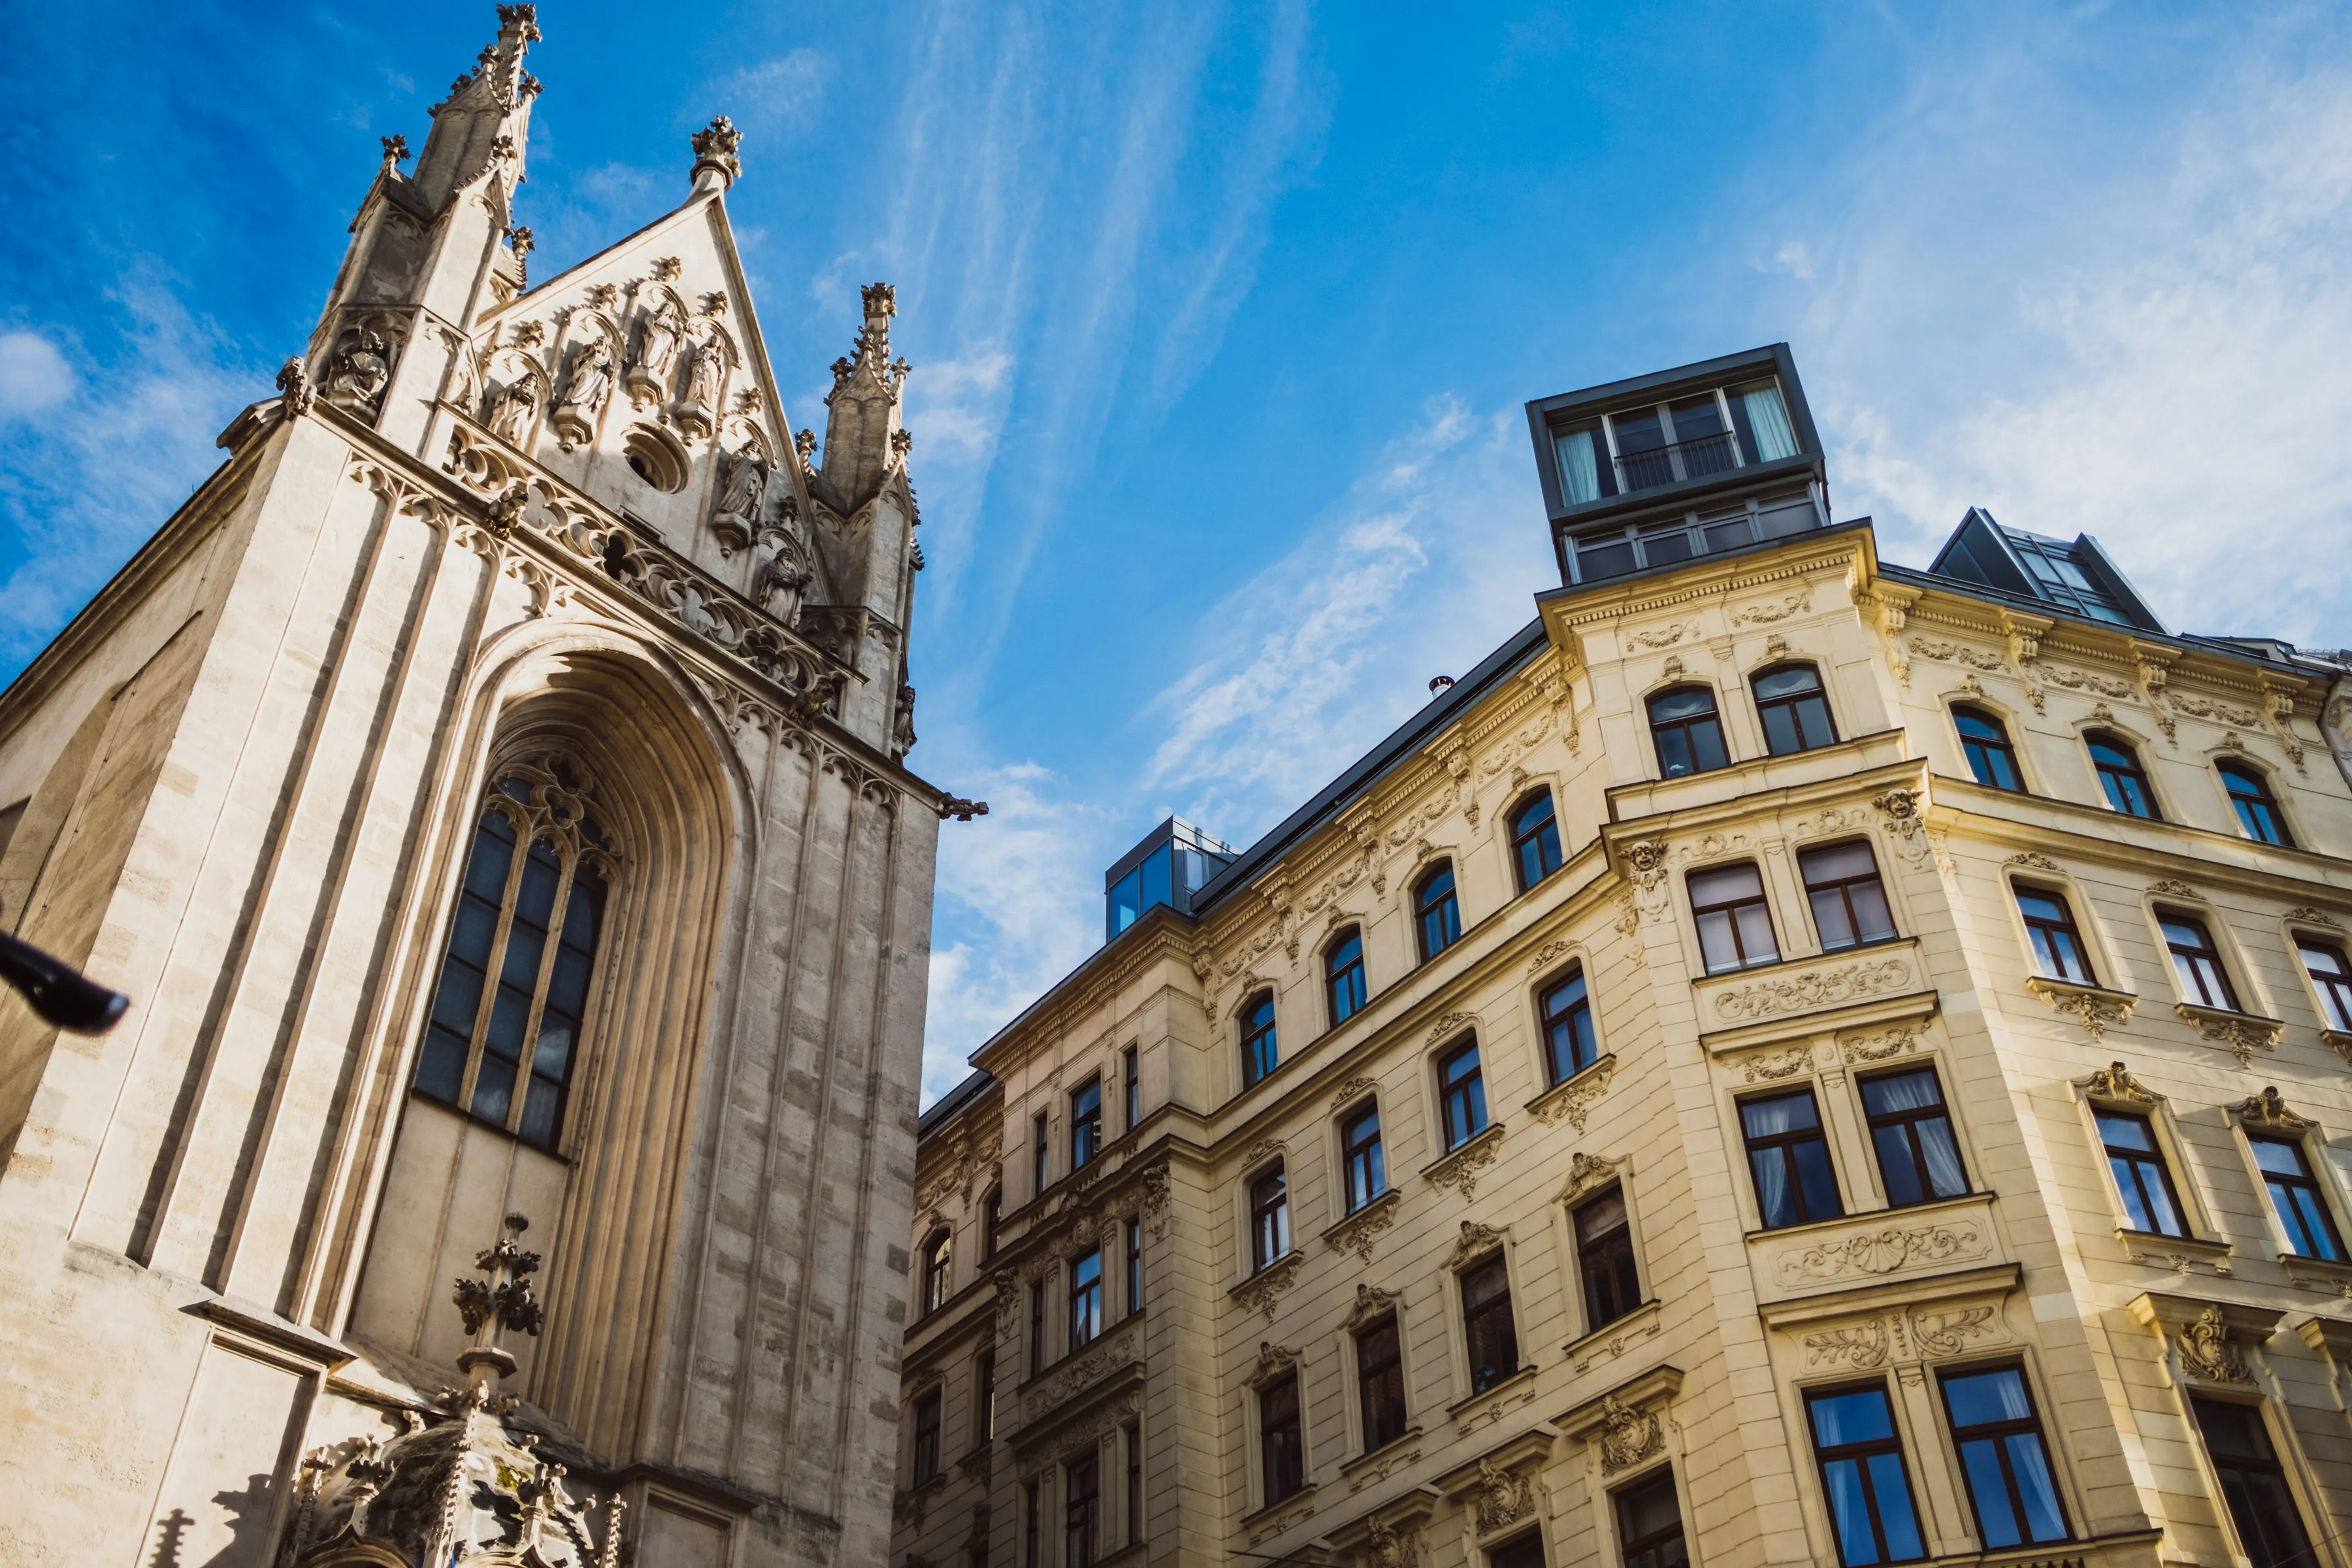
Looking up at the spire of Maria am Gestade and a yellow late-19th-century façade
A skyline for timeless connoisseurs

A residence with provenance: documented since 1380. Until the 18th century, the Bishops of Passau’s seat in Vienna. Connected to the Gothic church of Maria am Gestade by an arched passageway.

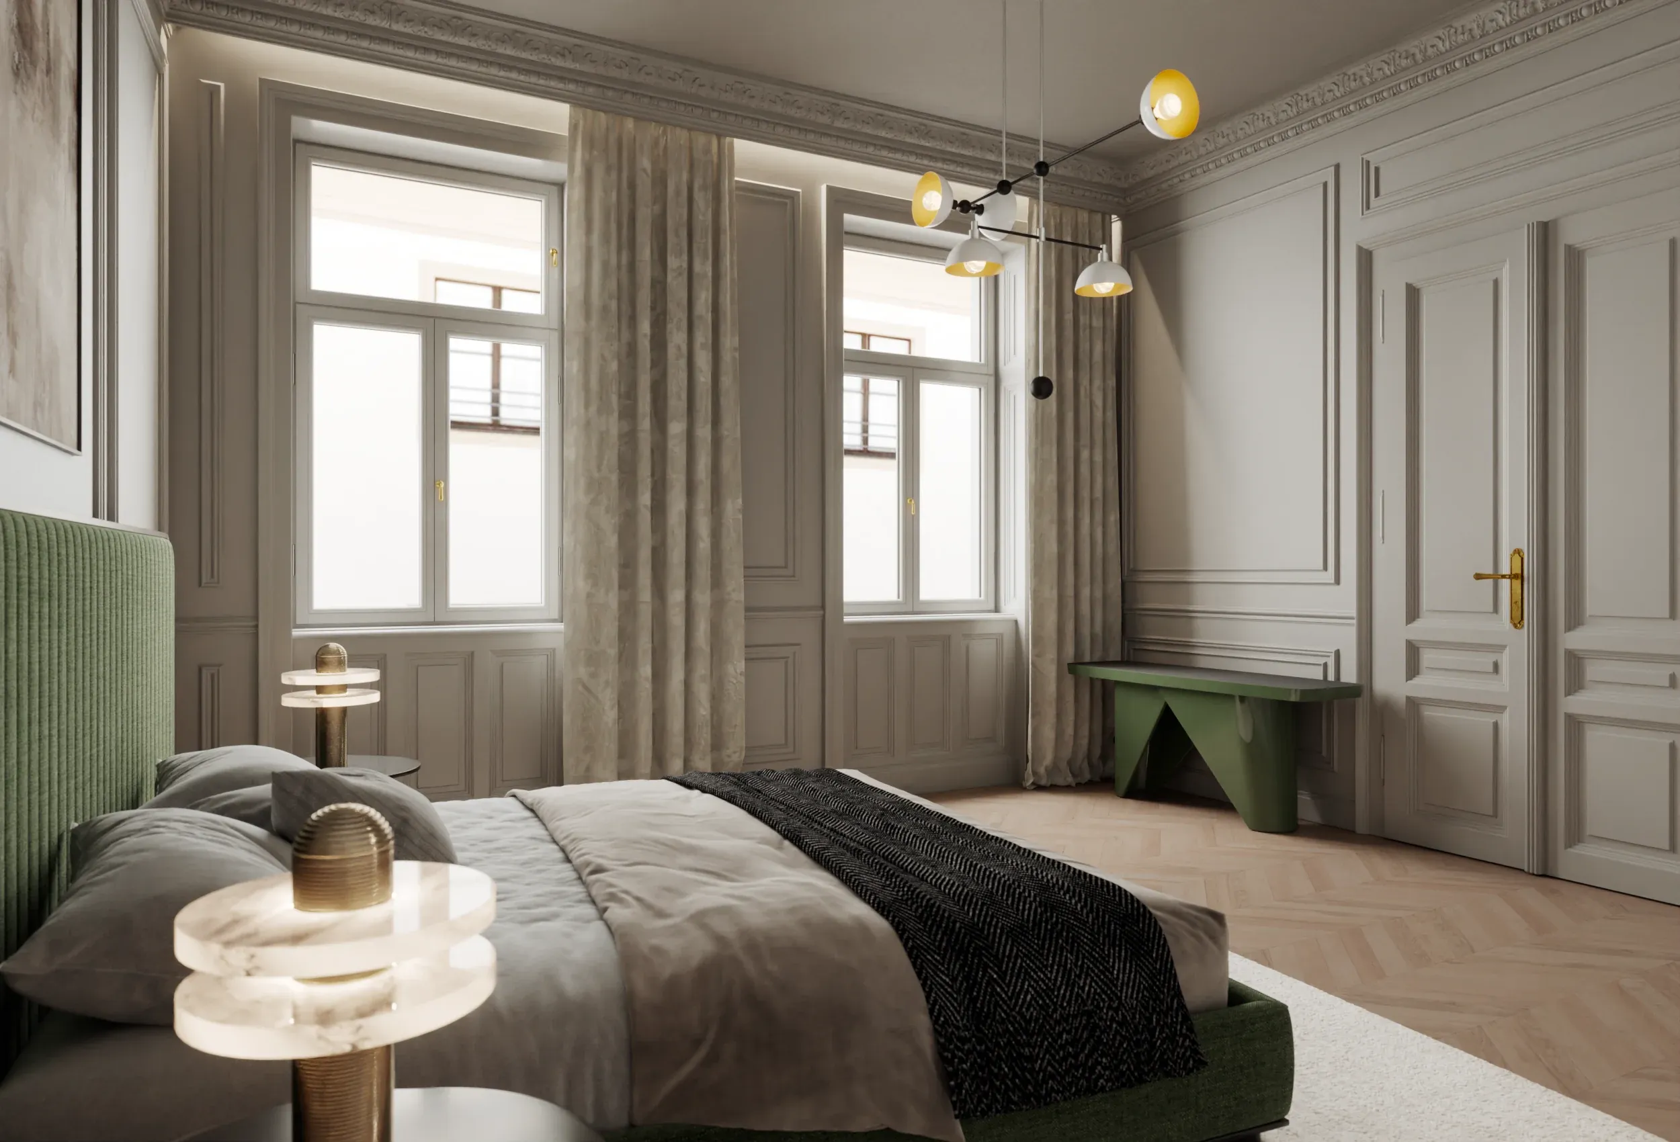
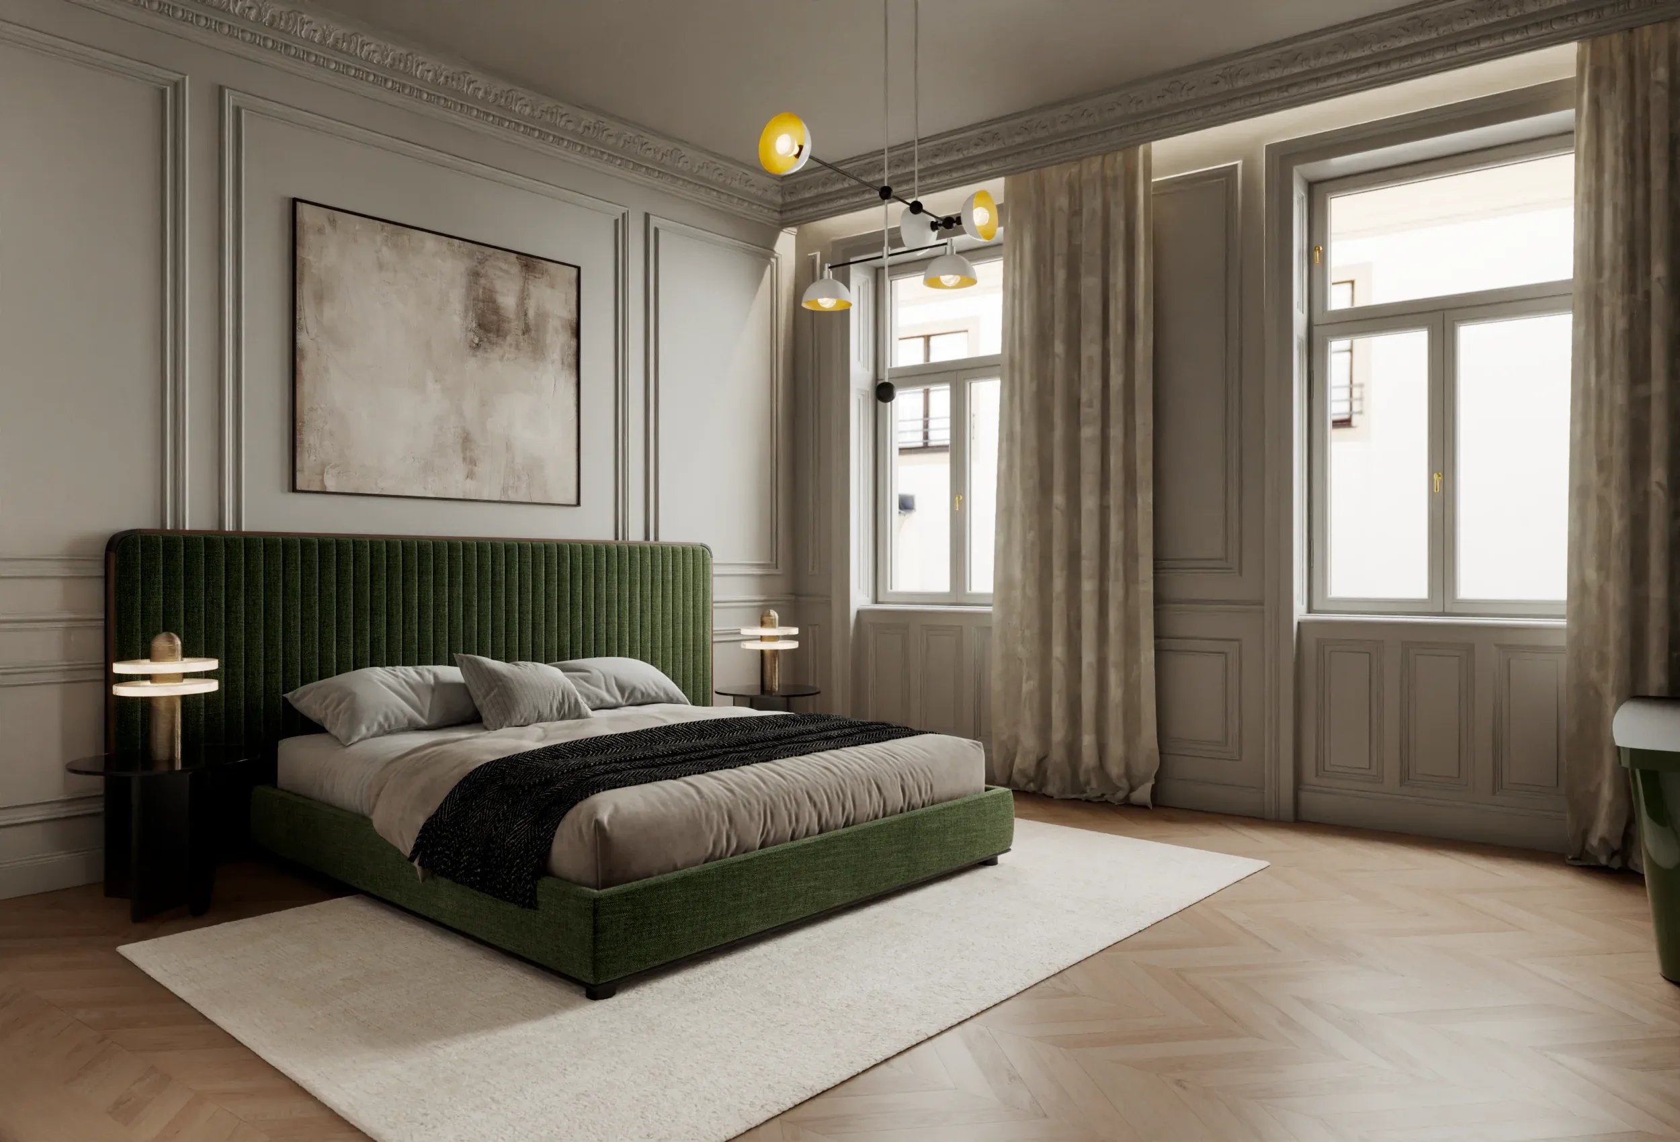
Bedroom with a green upholstered bed and tall windows
Modern elegance
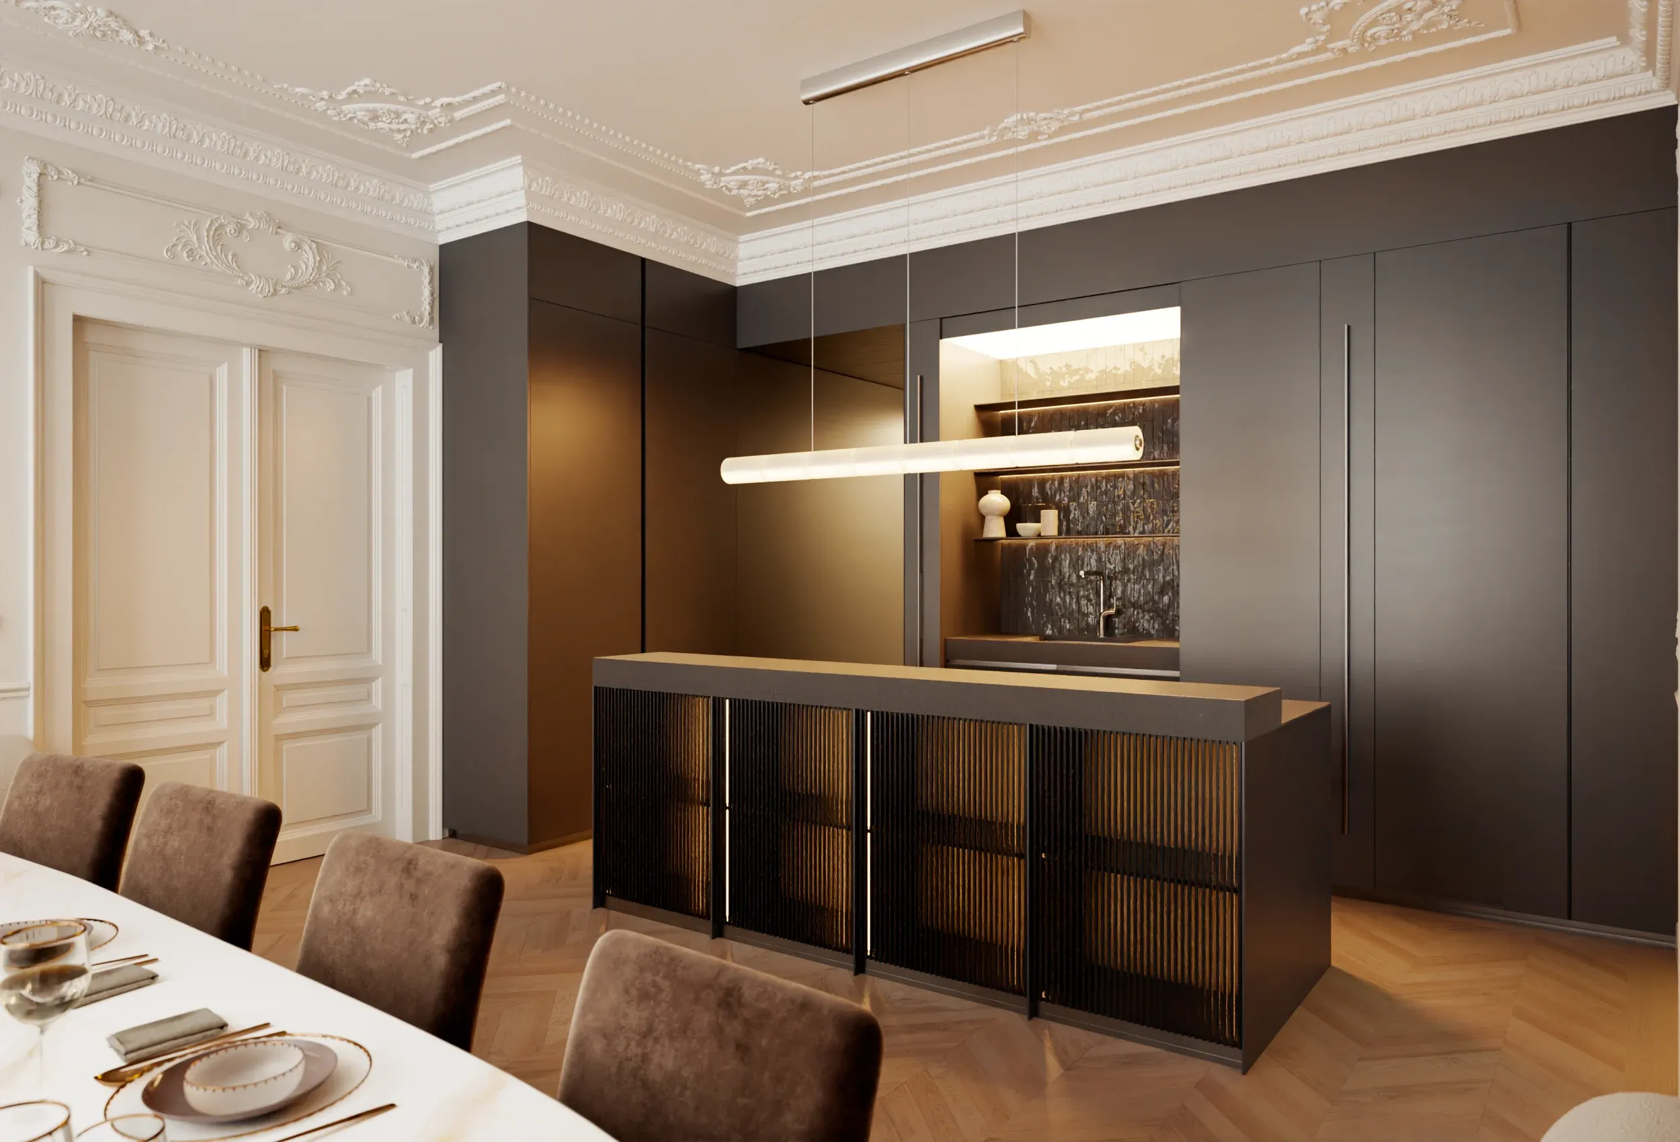
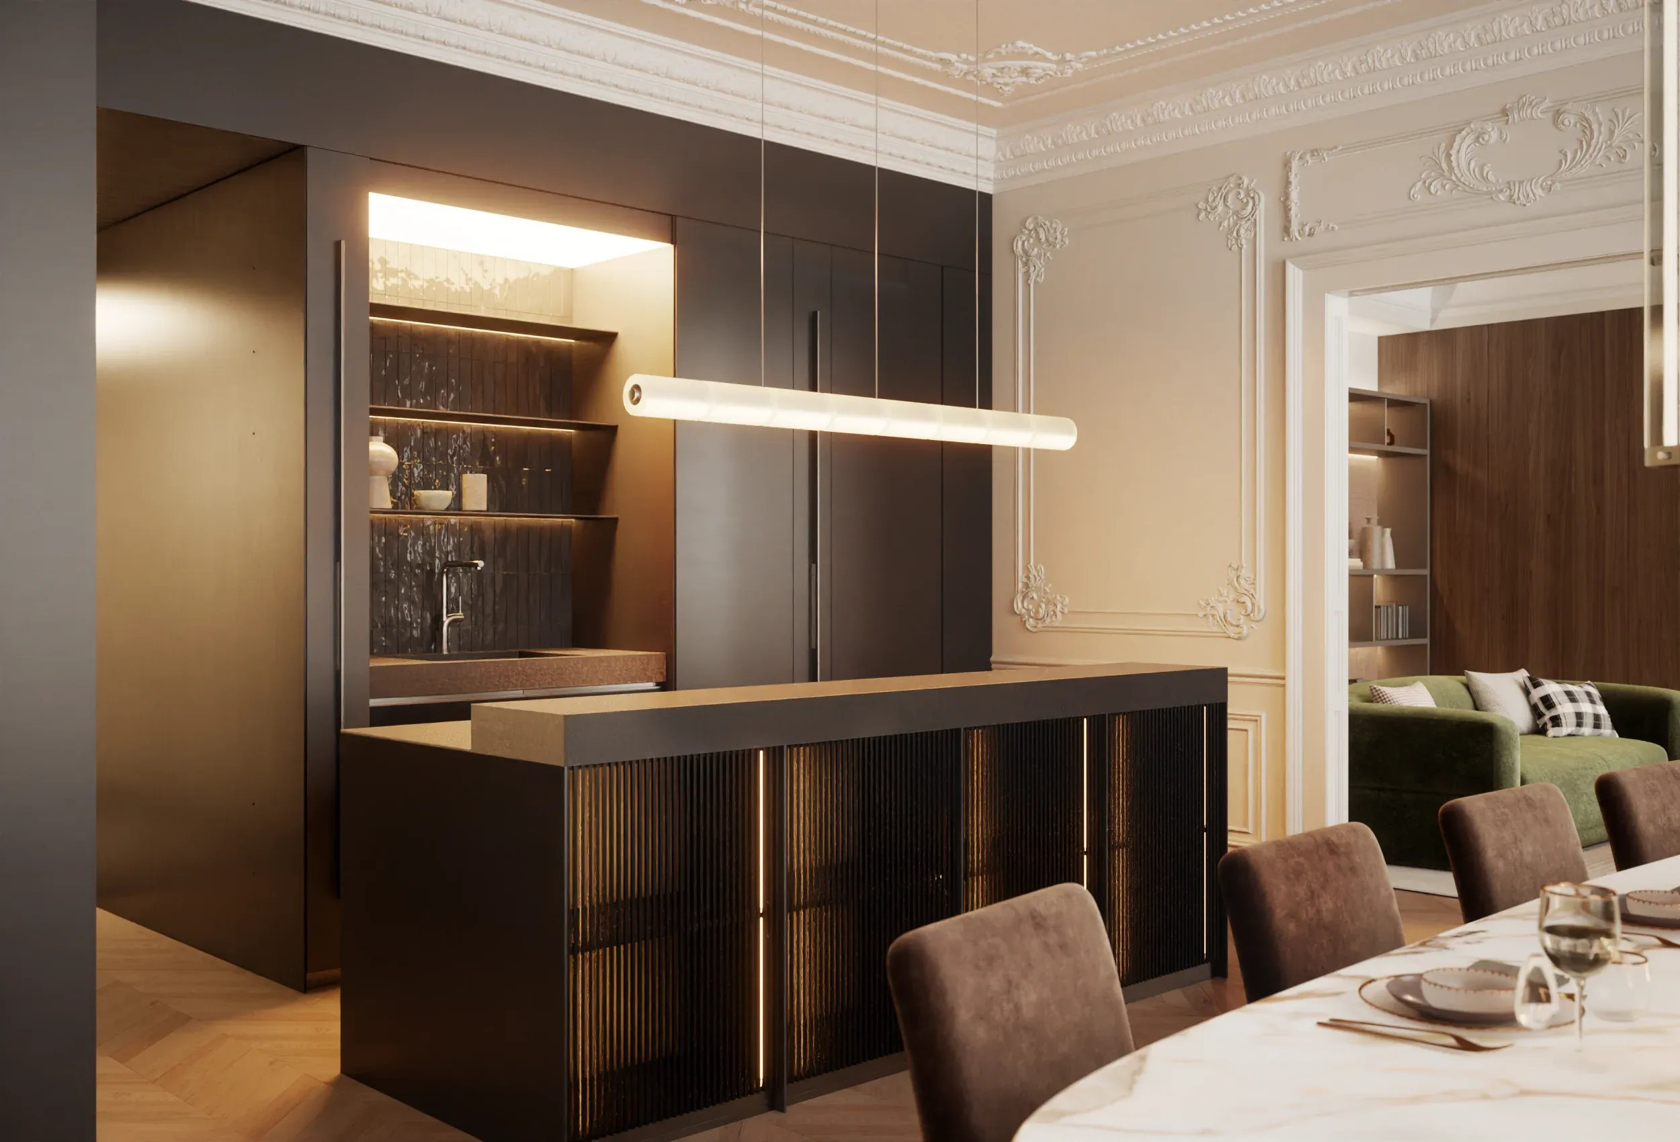
Kitchen island with a fluted front beneath a pendant light, stucco walls behind
Stucco meets clean lines

On 130 square metres on the third floor of an 1897 building on Passauer Platz, Thomas Bonstingl is creating a concept apartment true to one credo: Viennese origin. Italian perfection.

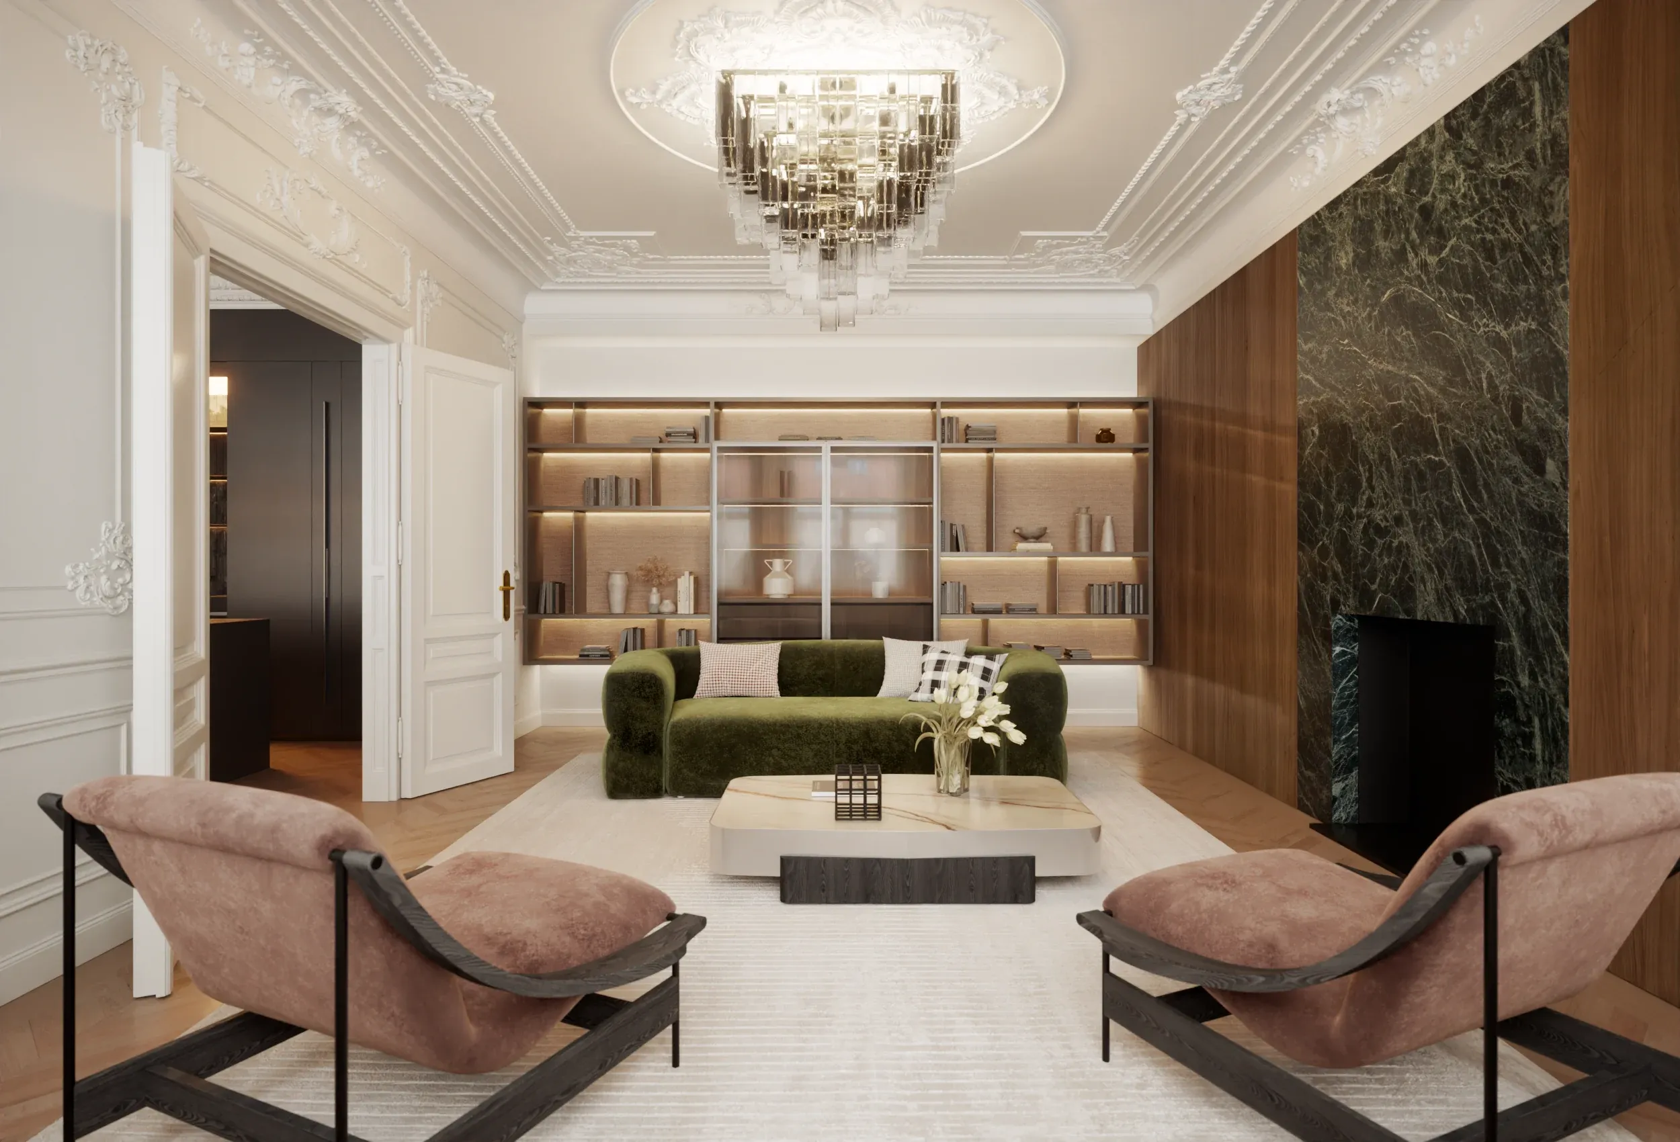
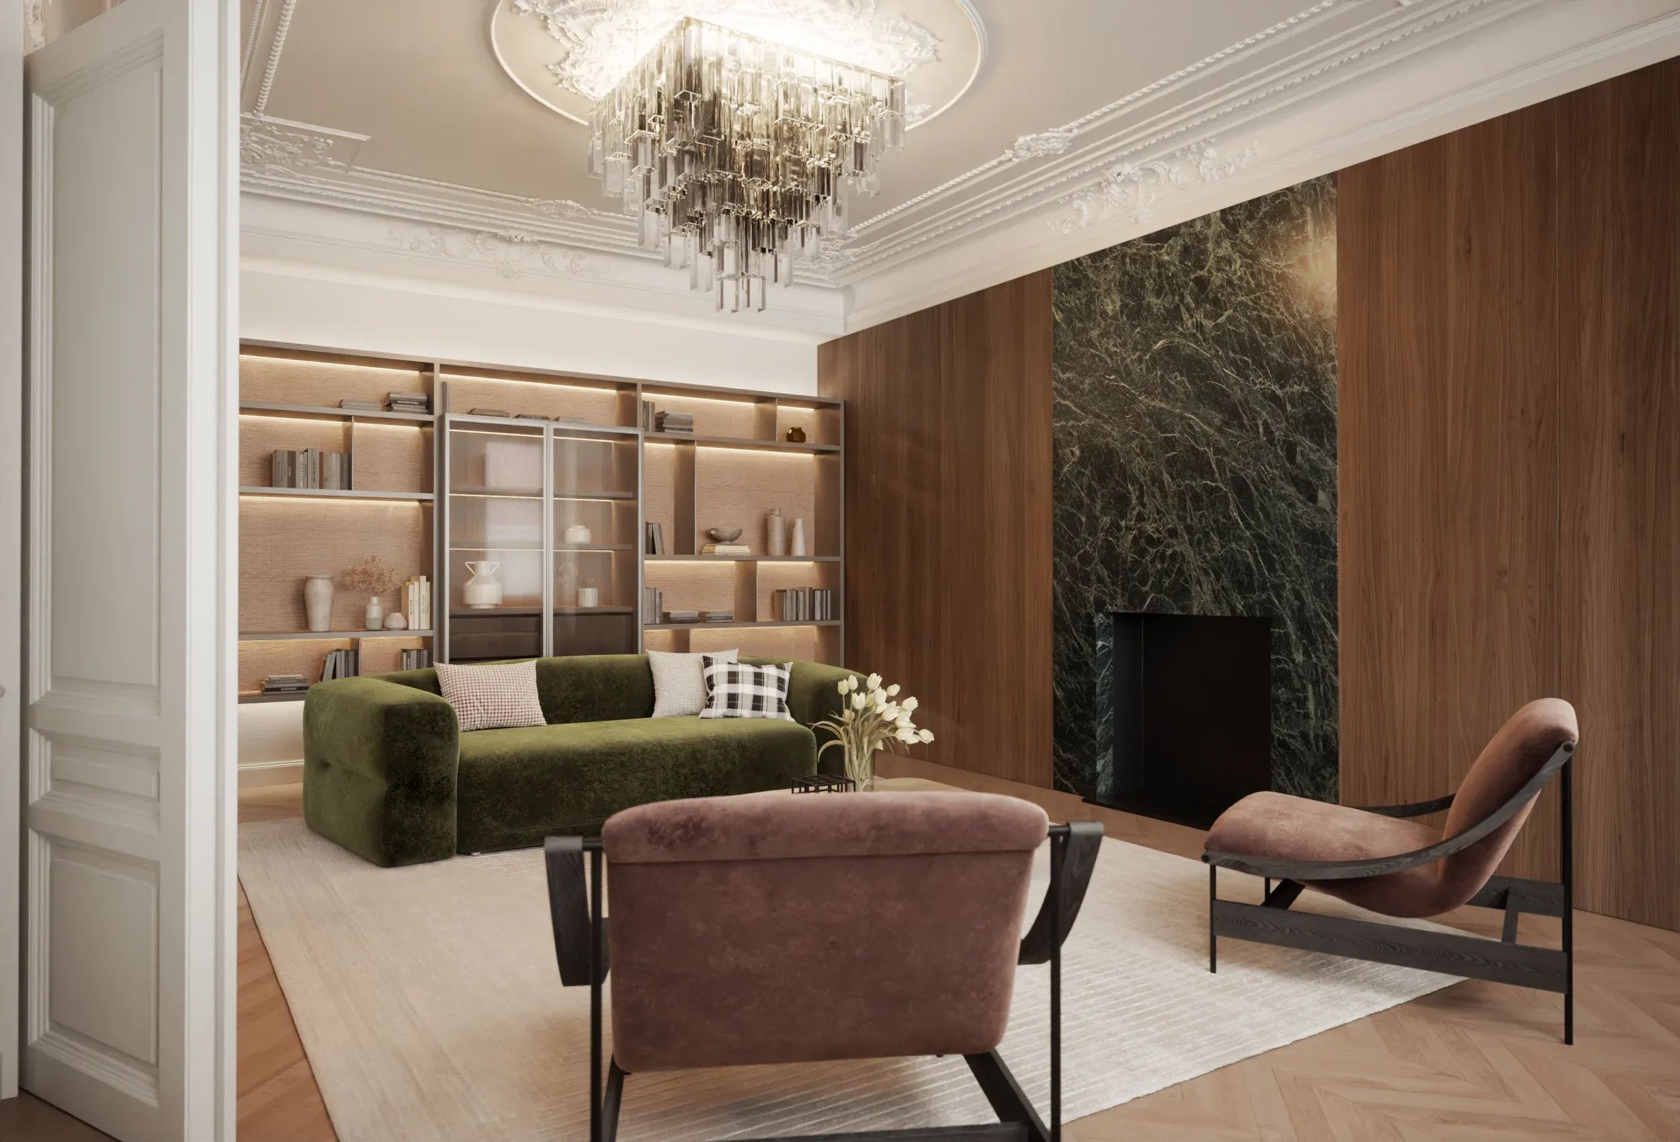
Living room with a chandelier, green sofa, two lounge chairs and a marble wall
Historic grandeur, translated into the present

One of a kind in Vienna’s First District.Restored for eternity.By the masters of period buildings.

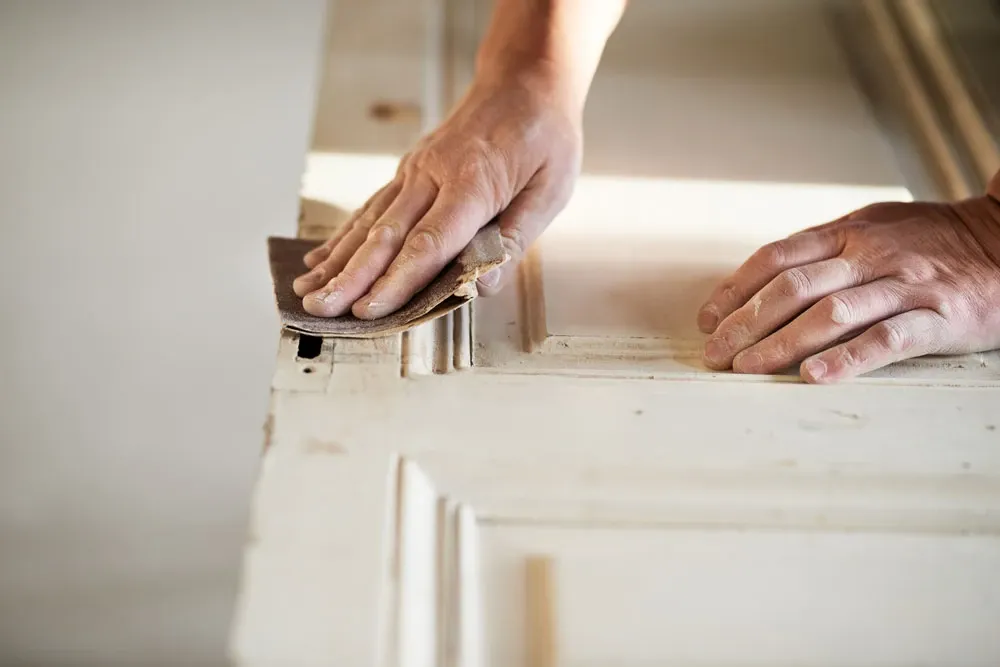
Hands sanding an old panelled door with sandpaper

Now on the market: a concept apartment by Bonstingl – Meister des Altbaus

On Passauer Platz, a period building is being completed – by someone who knows how: Thomas Bonstingl is returning this 1897 original to its substance. With stucco, colours and surfaces true to the original, a rigorous Molteni&C interior and fittings by Gessi. We will repeat ourselves just once, and gladly: you may call it art.

Bonstingl – Meister des Altbaus
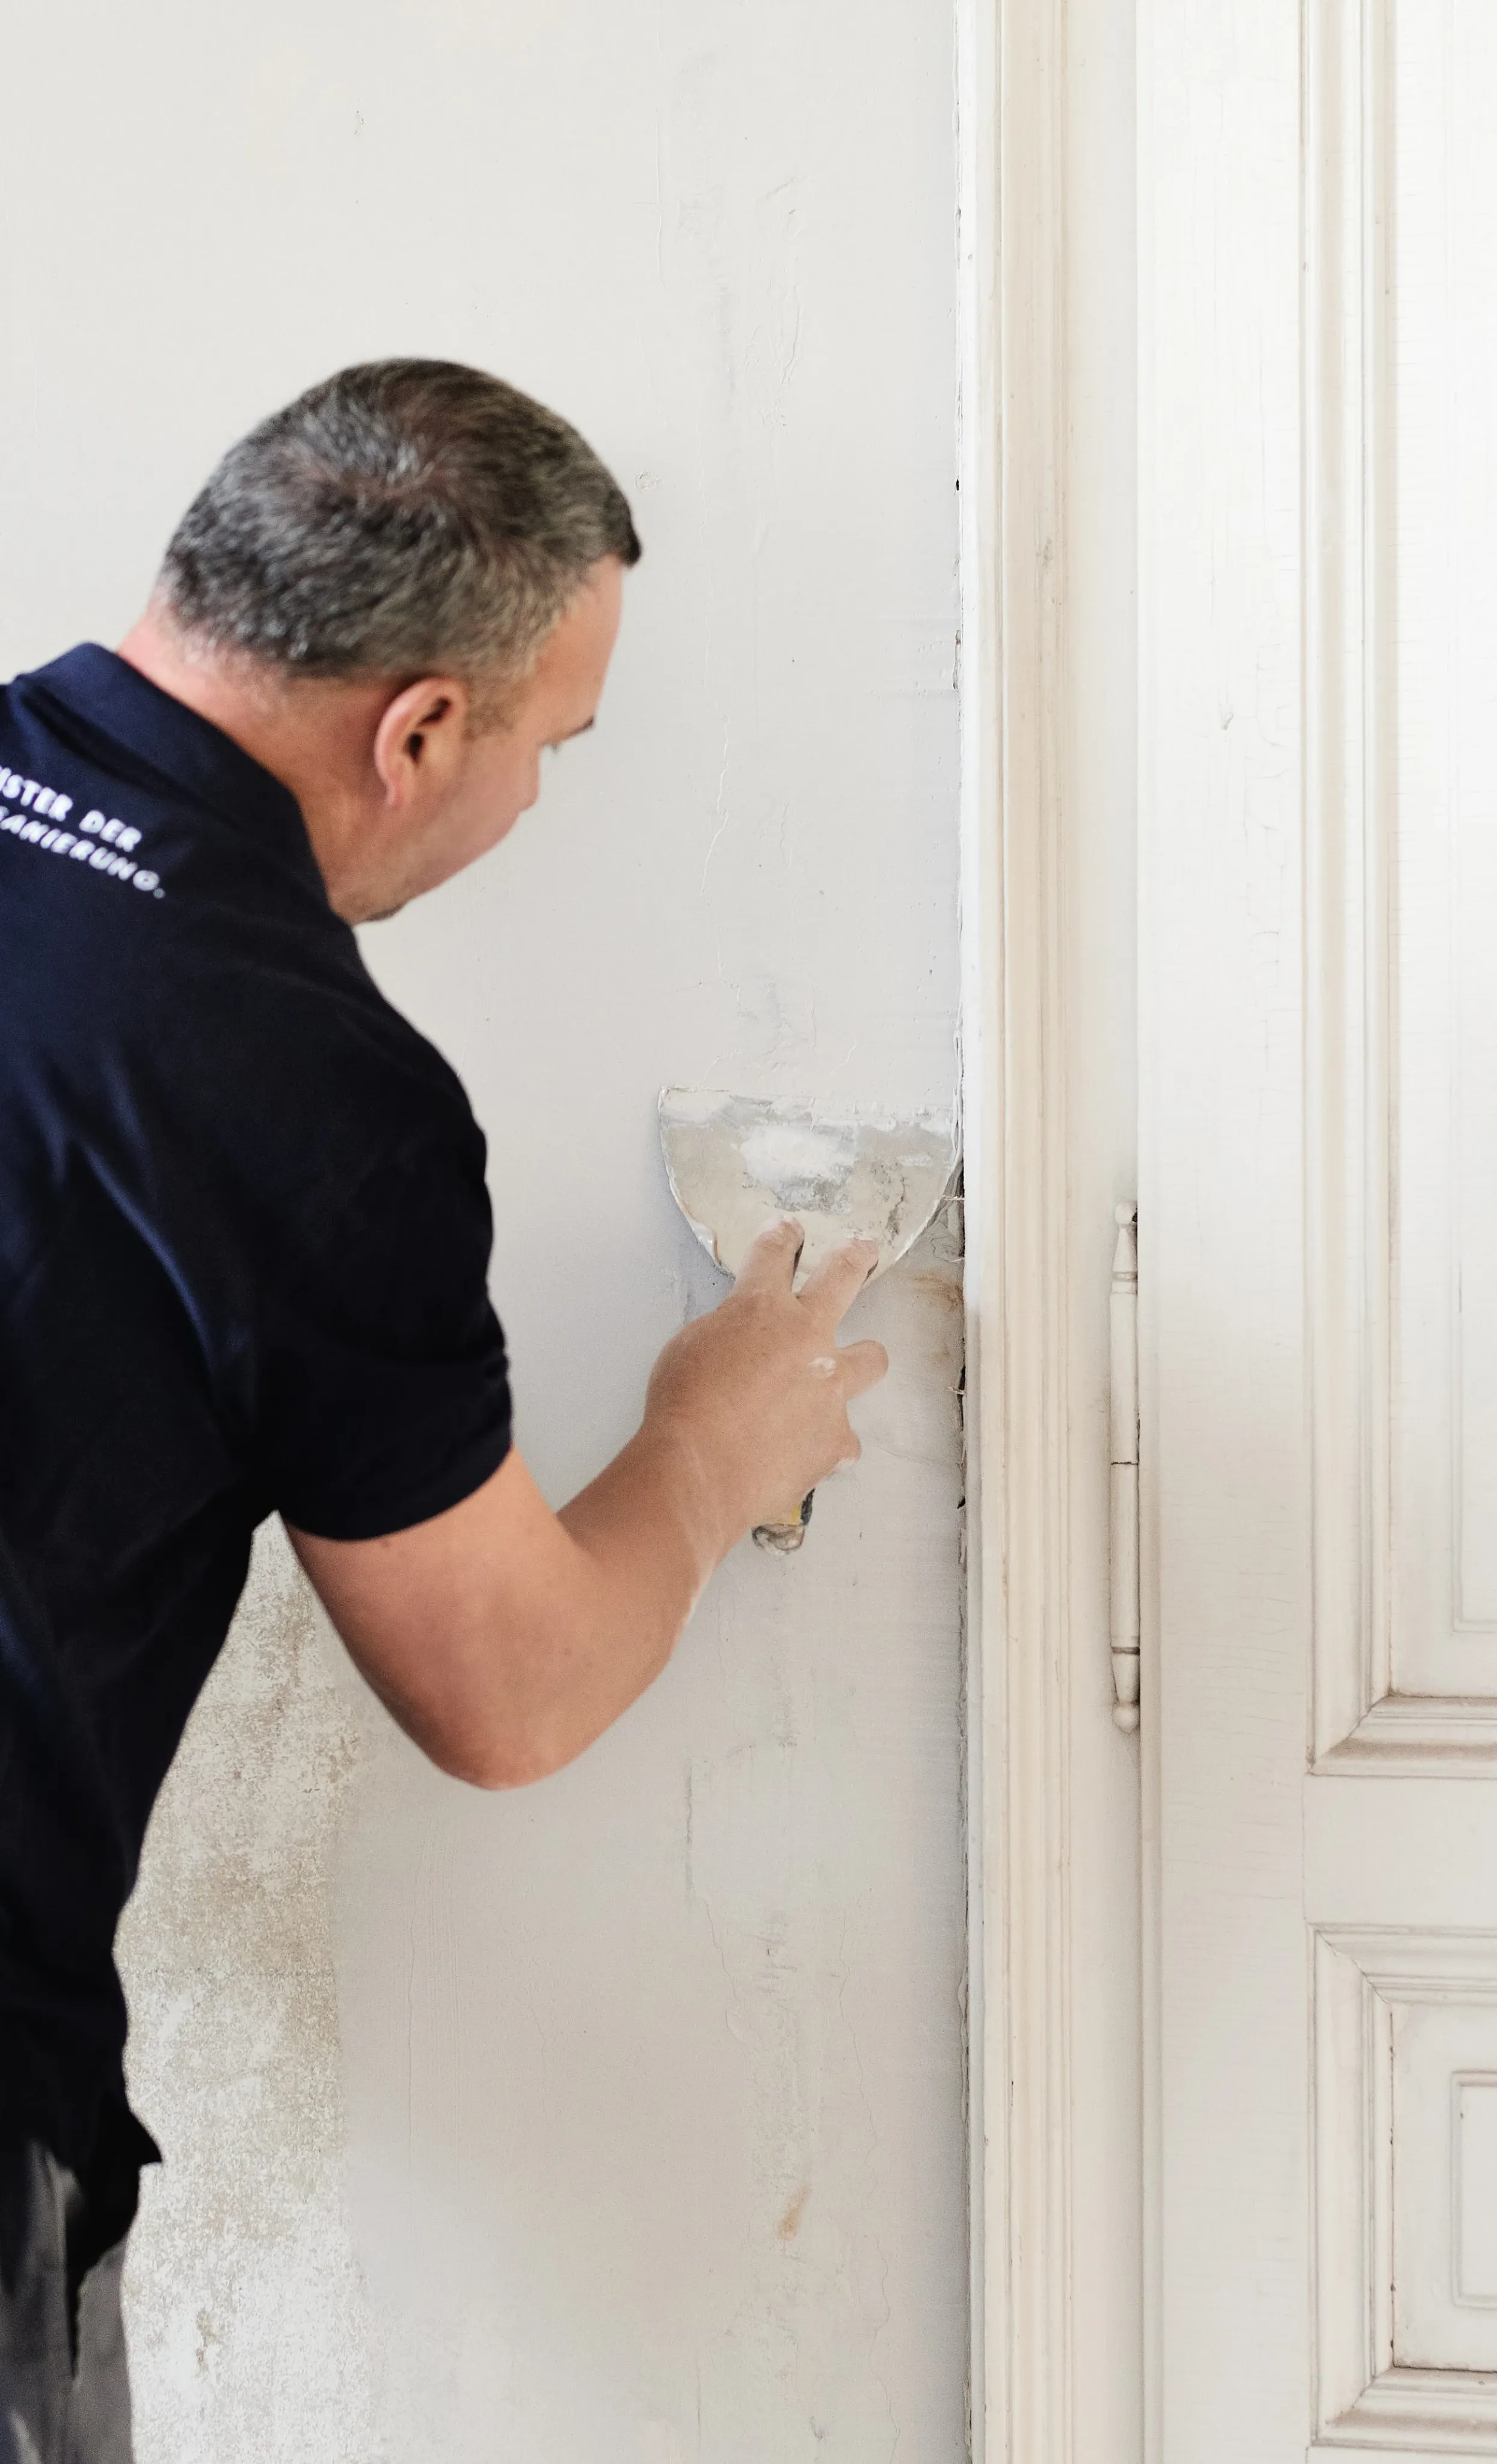
A craftsman smoothing plaster on a period wall beside a white double door

“The substance was always there. The master recognises it, lays it bare and completes, in the spirit of his muses, a work begun long ago.”

Thomas Bonstingl
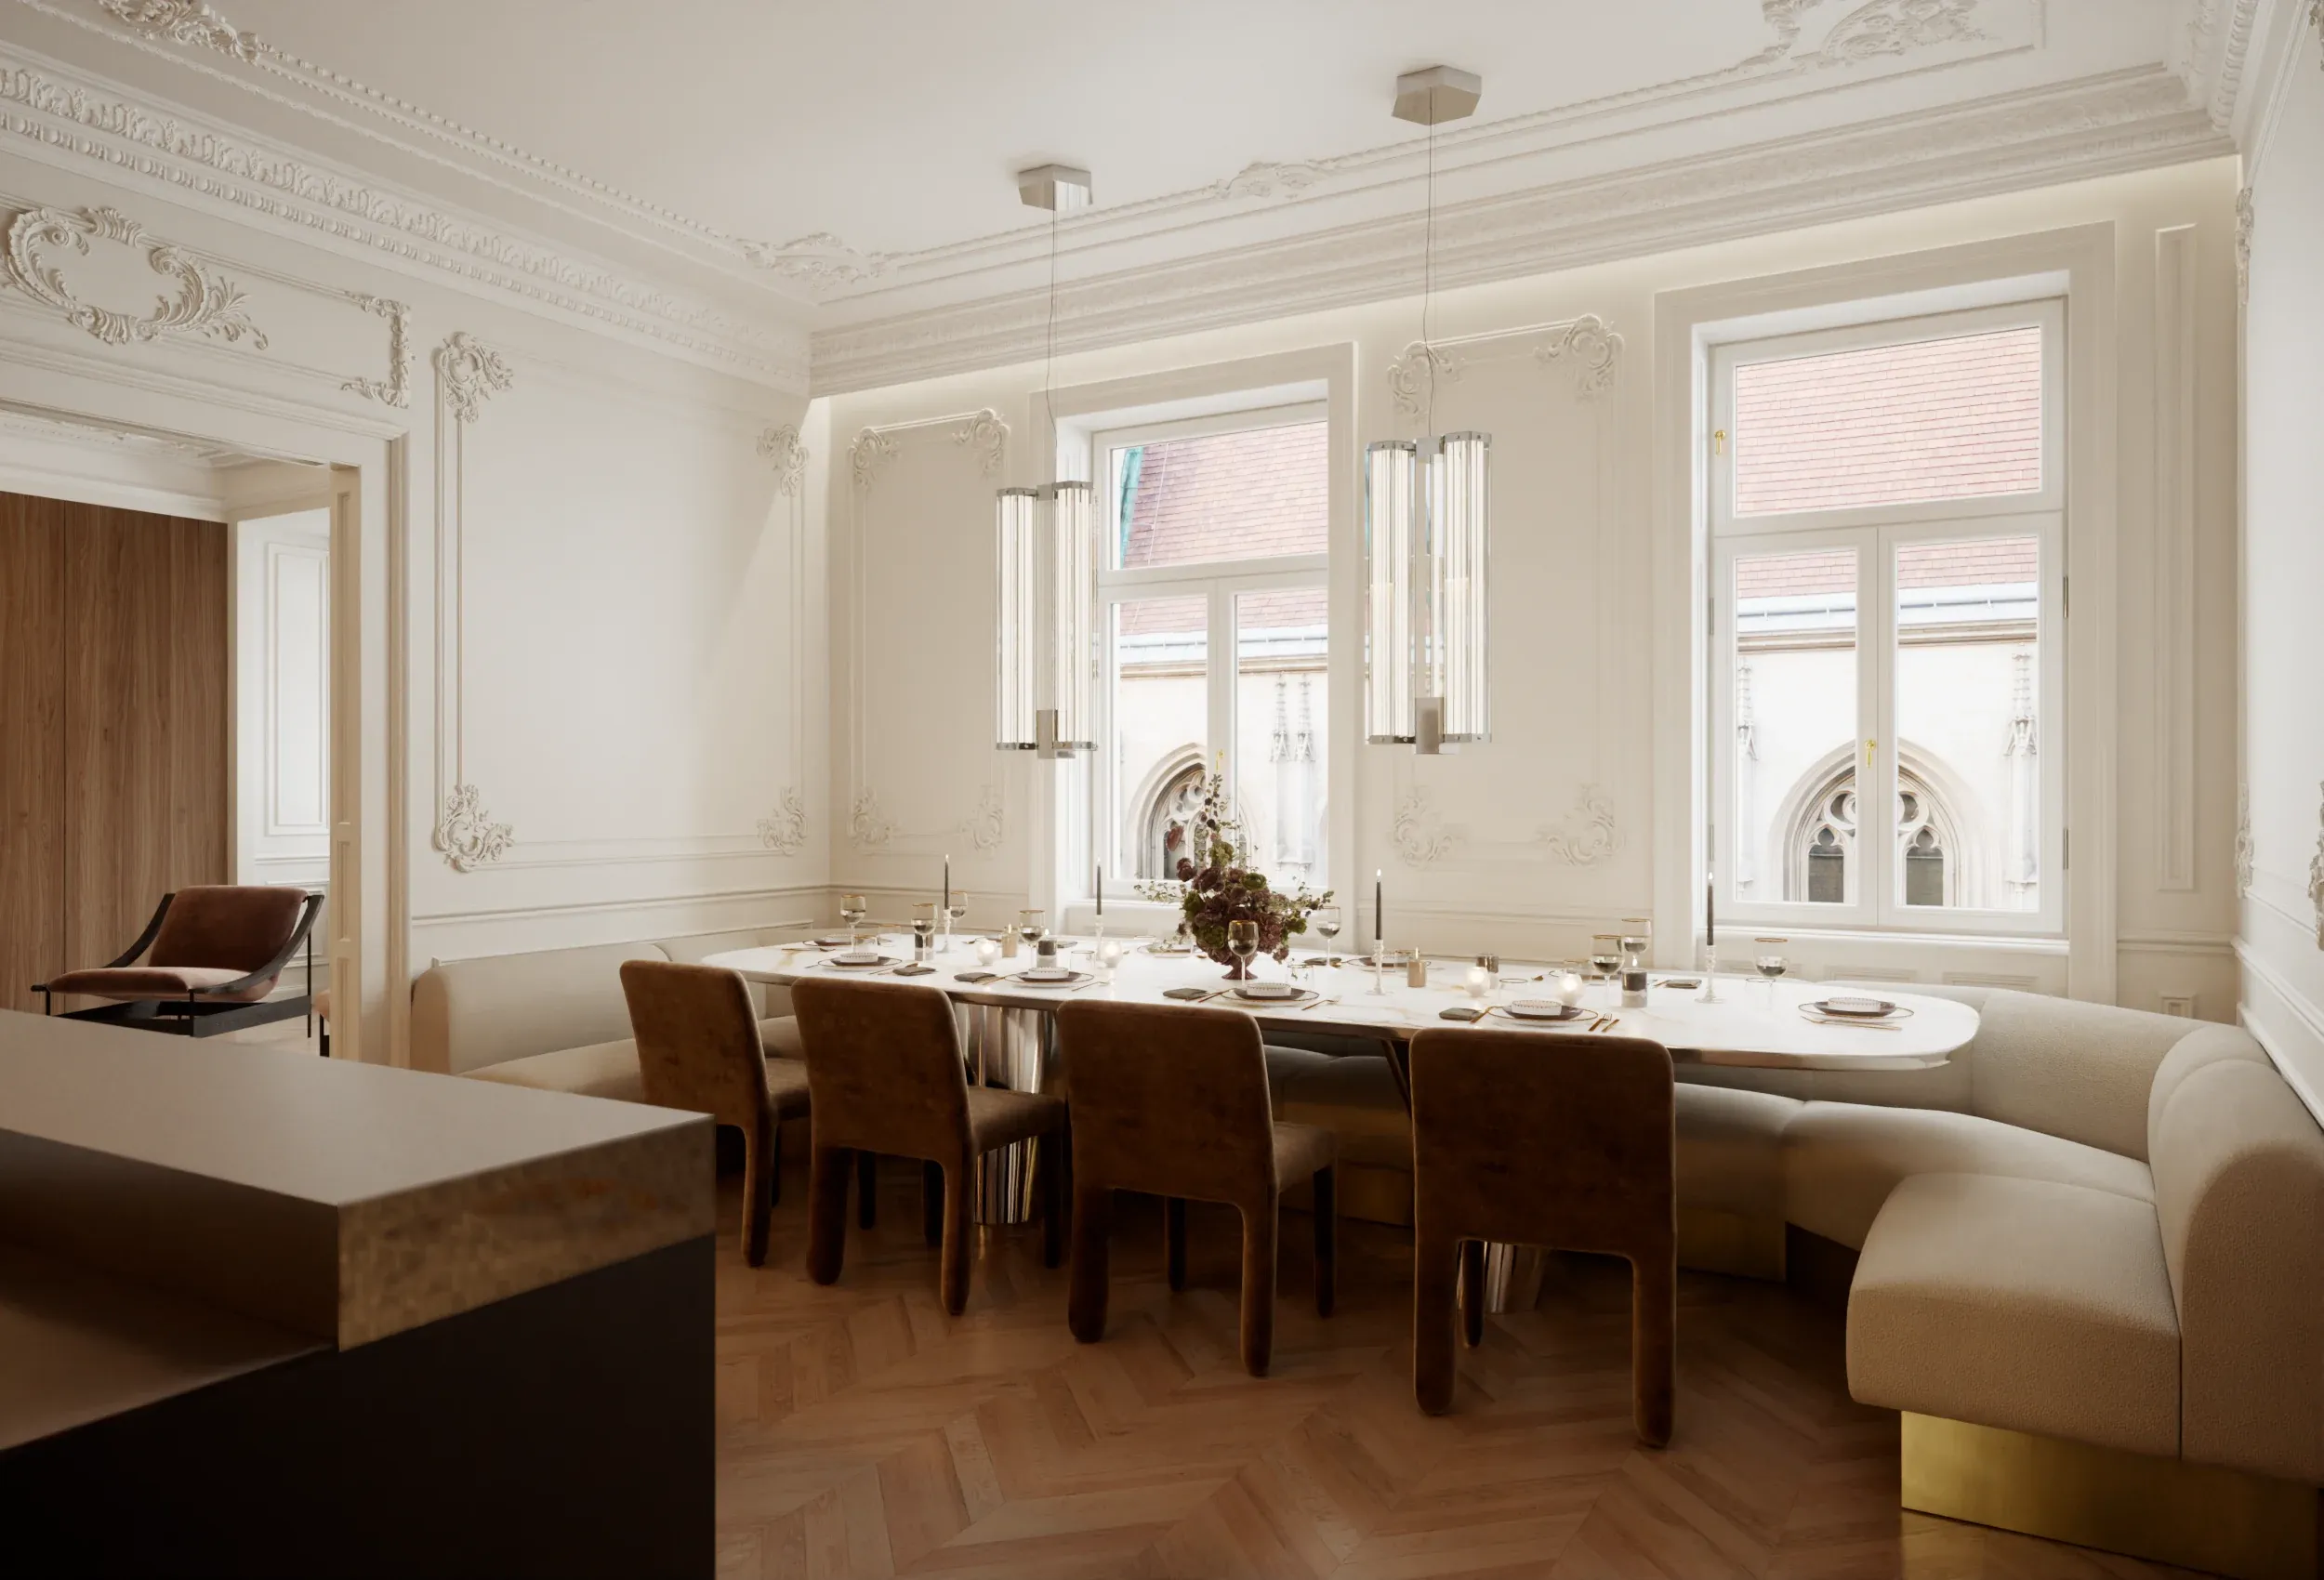
Dining room with a long table and pendant lights, Gothic tracery windows visible through the tall windows

A triumvirate of beauty:Here, style reigns. For ever.

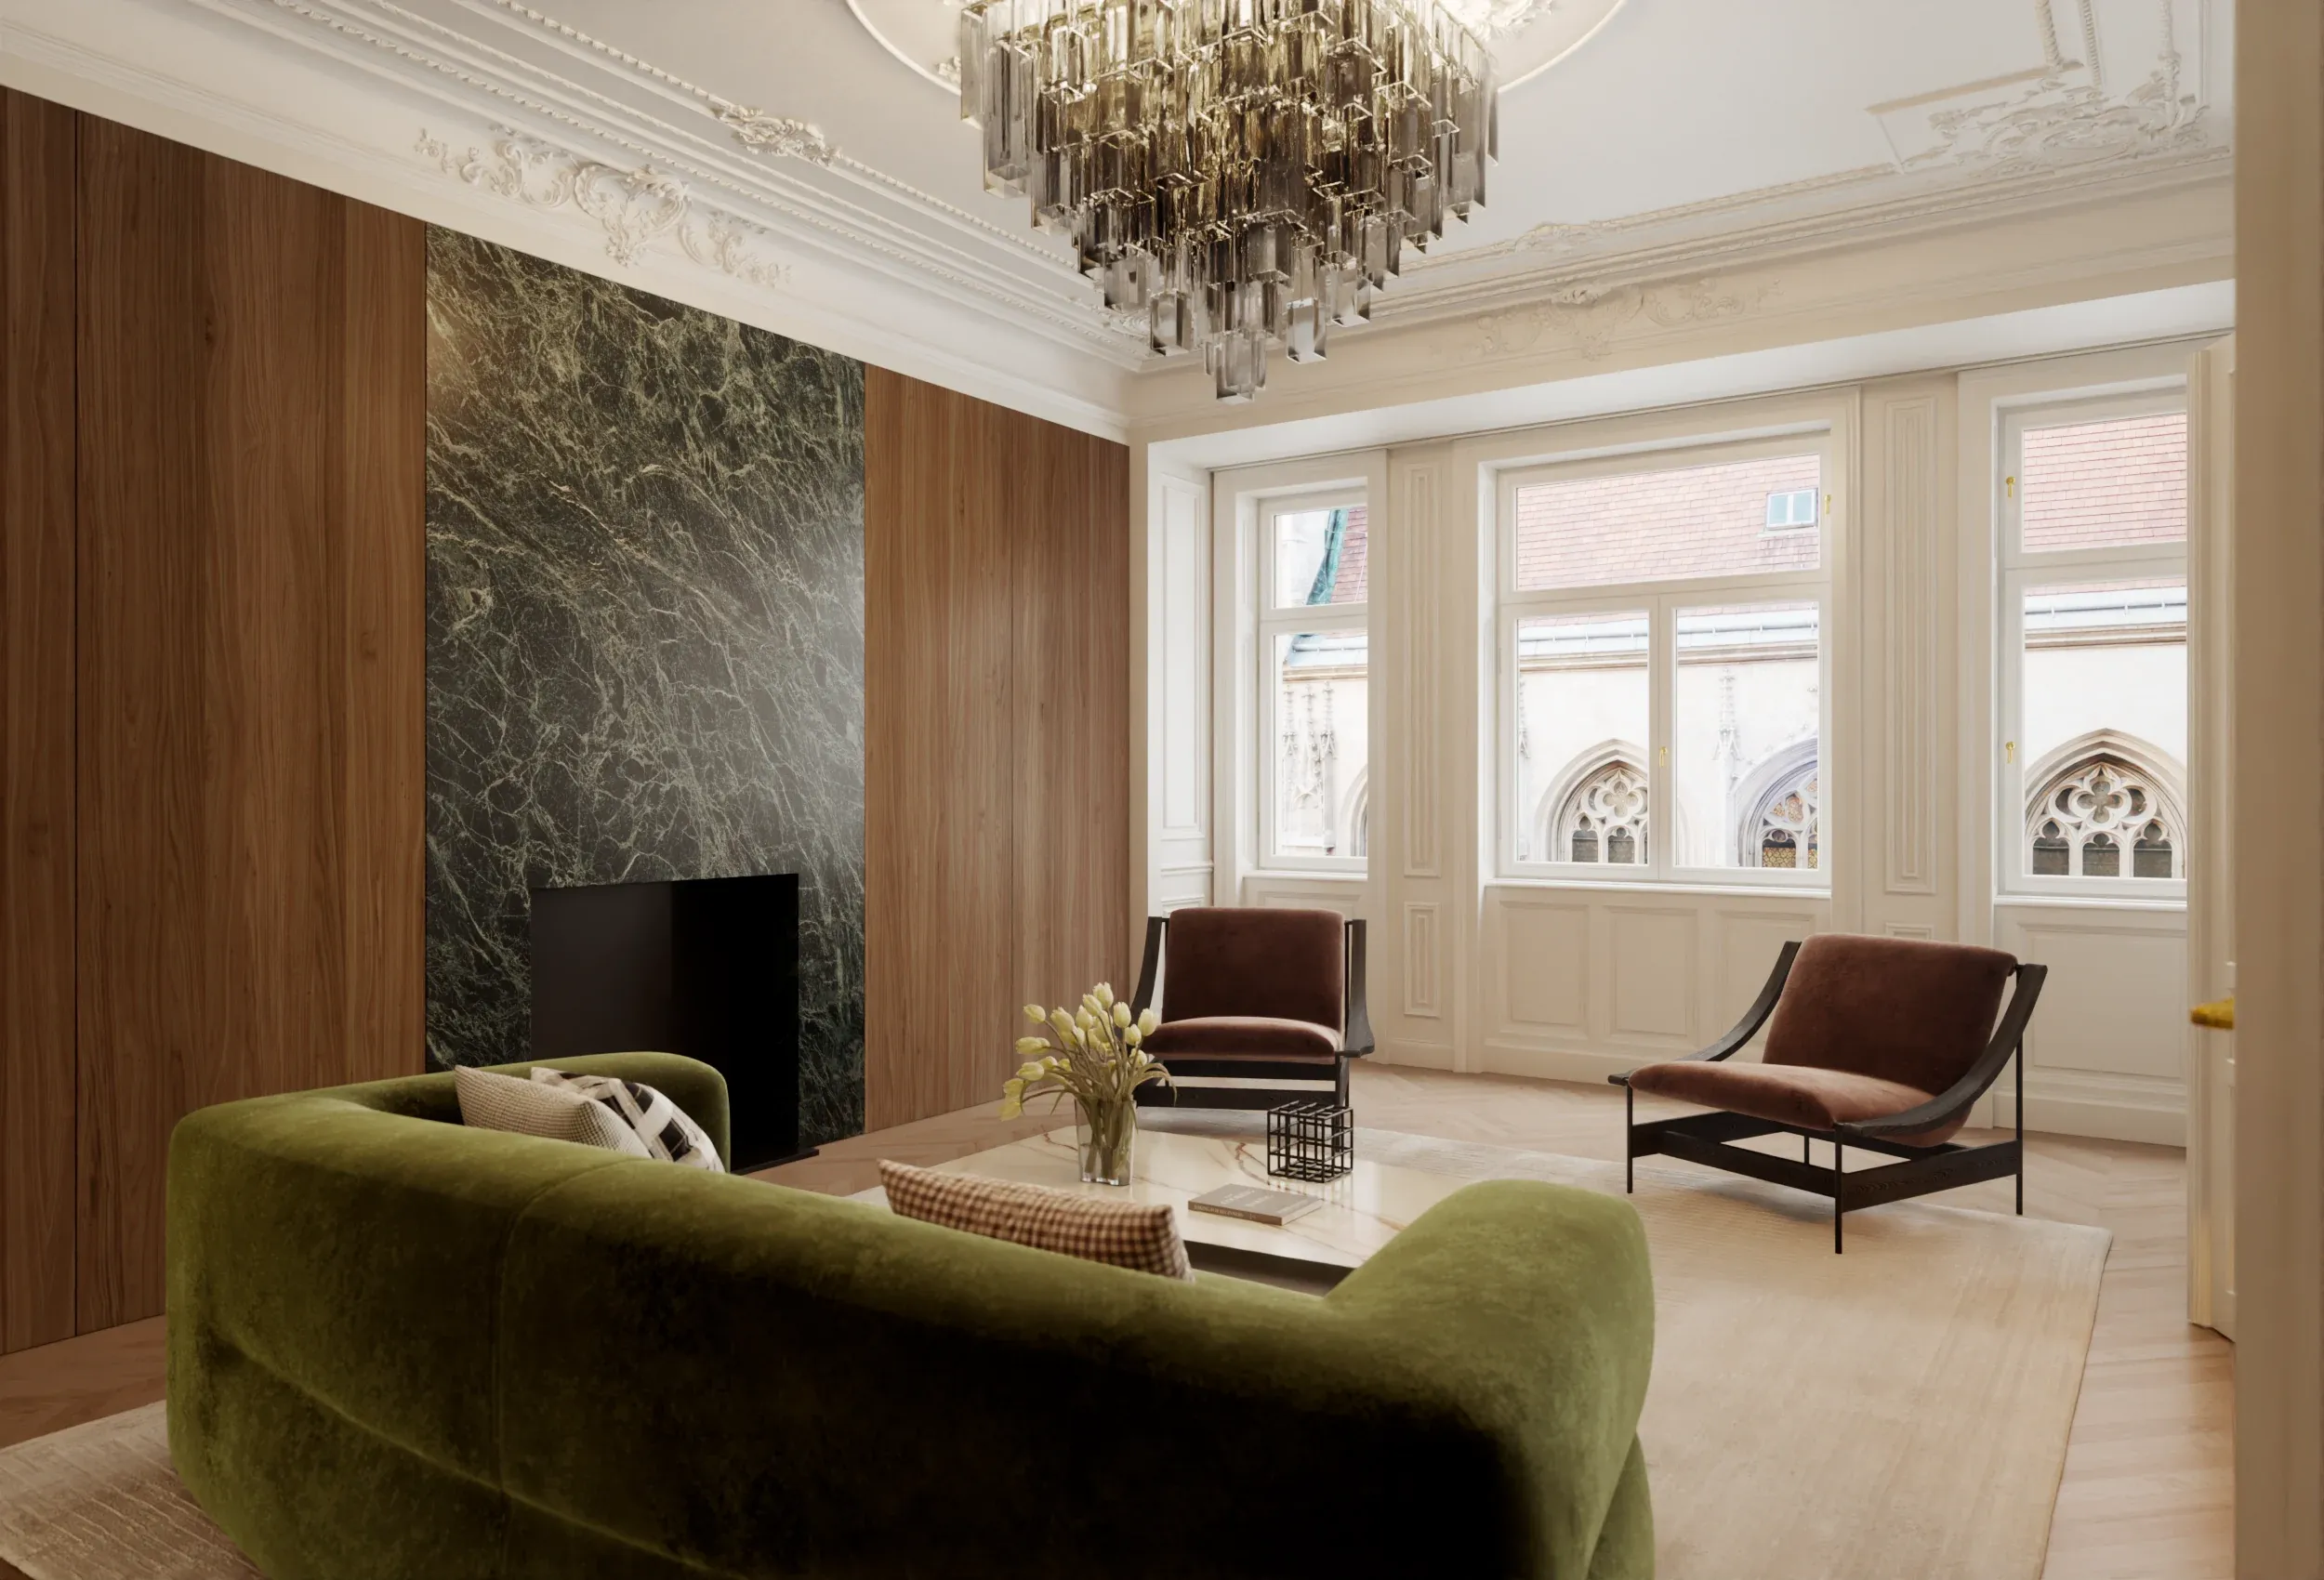
Living room with a chandelier, green velvet sofa, two lounge chairs and a green marble wall between wood panels

From Vienna to Milan.And back again.

The idea was born in Milan: not to fill an apartment with individual pieces of furniture, but to create architecture, materials and interior as one. Molteni&C has been crafting furniture masterpieces in Giussano since 1934 and was taken with the project from the start. At Salone del Mobile 2026, Gessi came on board – whose fittings have left their mark in the finest bathrooms in the world.

Living room with a green velvet sofa, lounge chairs and a marble wall in front of tall windows

Room for the soul:Step inside

The architectural spirits of the past meet a modern living concept built to the highest international standards: Molteni as a layer, Gessi as an island in the bathroom.

26 m² – The handleless designer kitchen disappears behind dark fronts and only steps forward when it is needed. The fluted island with fine lines of light divides kitchen and dining area without separating them. Cooking comes with a view of stucco.

Kitchen with dark cabinetry, a kitchen island and the dining table
Kitchen island with a fluted front beneath a pendant light, stucco walls behind
Dining room with a long table and pendant lights, Gothic tracery windows visible through the tall windows

Passauer Platz 2, 1010 Vienna

An idyll in the centre

Tiefer Graben, Hoher Markt, Rotenturmstraße, Stephansplatz, the Danube Canal: all within a few minutes' walk. And yet Passauer Platz lies hidden away: a small, quiet idyll in the shadow of Maria am Gestade. Here the city centre stands still for a moment.

Dining

Park Hyatt Vienna
3 min
Konstantin Filippou
15 min
Silvio Nickol at Palais Coburg
20 min
Hotel Sacher
17 min
Steirereck (10 min by car)
25 min

Art & culture

im Kinsky
5 min
Burgtheater
8 min
Dorotheum
13 min
Albertina
16 min
Vienna State Opera
18 min
Kunsthistorisches Museum
18 min

Shopping

Goldenes Quartier
5 min
Kohlmarkt
7 min
Graben
9 min

Water & landmarks

Maria am Gestade
2 min
Danube Canal
8 min
Stephansplatz
11 min

The place and its history

c. 1200

Where Passauer Platz lies today, the ground once fell steeply to an arm of the still untamed Danube. Ships carrying salt and goods moored at its bank – the Gestade; the nearby Salzgries still recalls them. Above the water stood the boatmen’s church: around 1200, Maria am Gestade is first explicitly recorded. Rebuilt after the city fire of 1262, it became the heart of the riverside quarter.
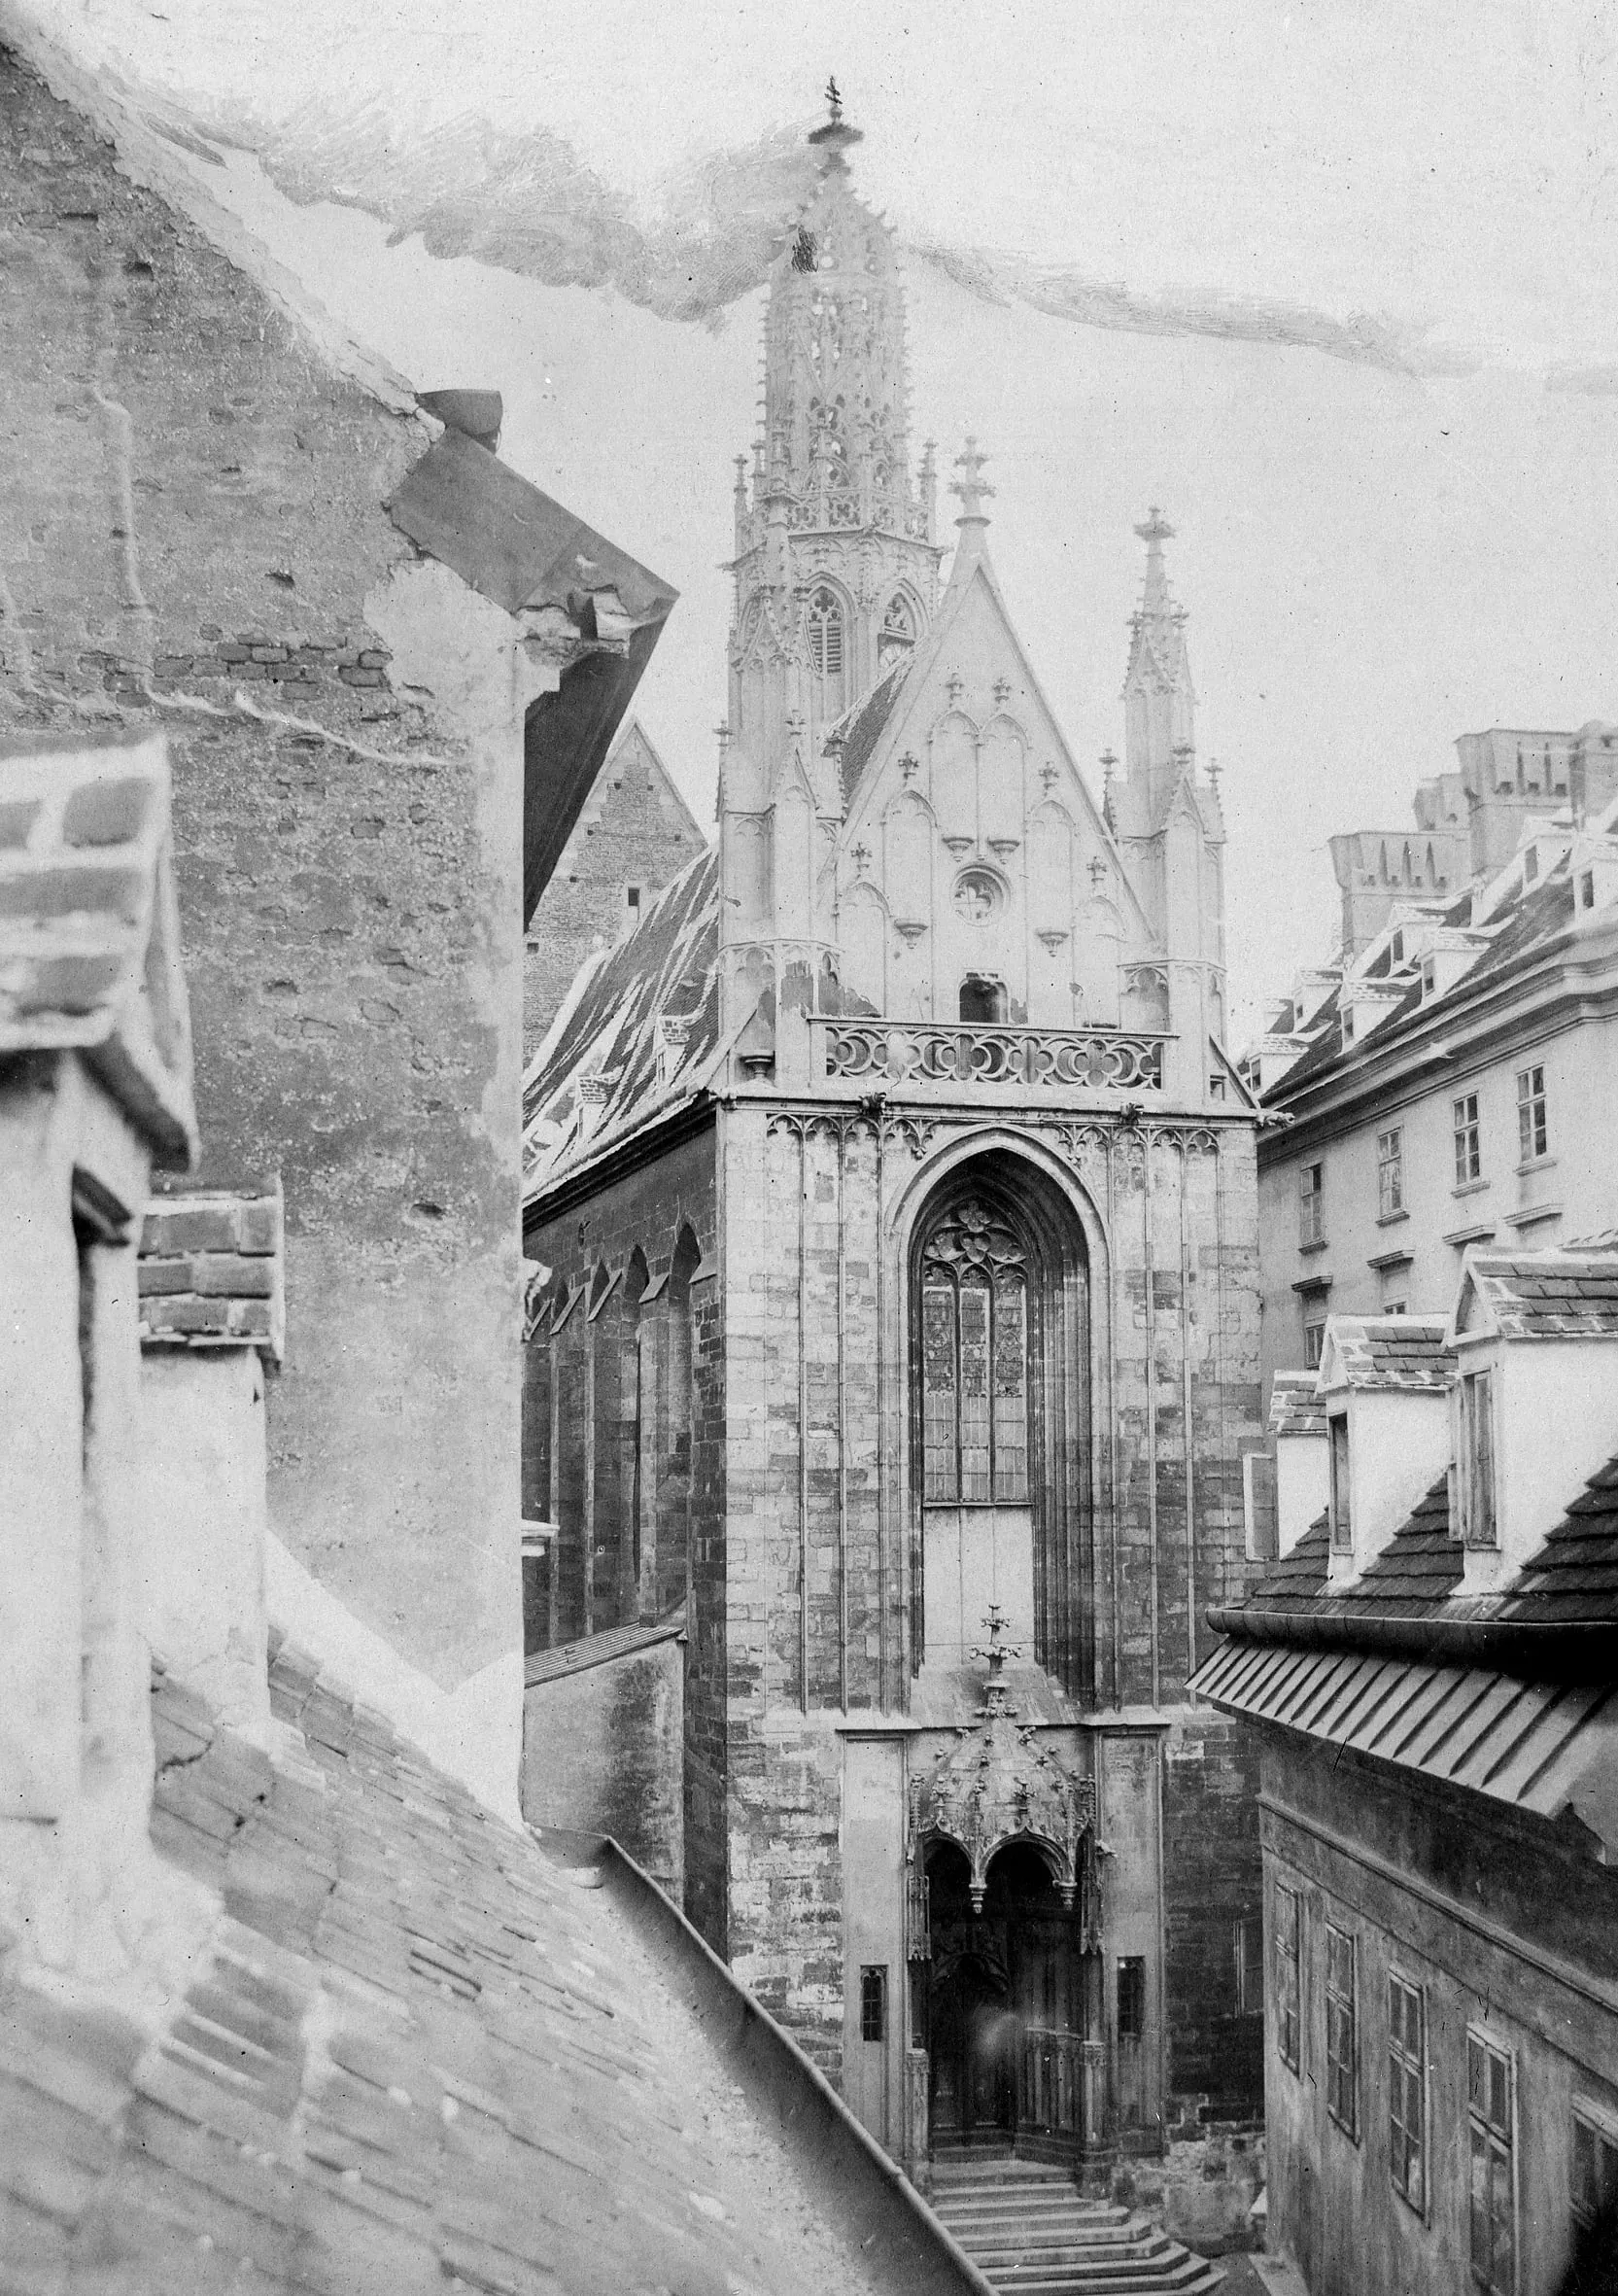
Historic photograph of the west front of Maria am Gestade with its Gothic portal and spire, framed by rooftops
Andreas Groll, c. 1855
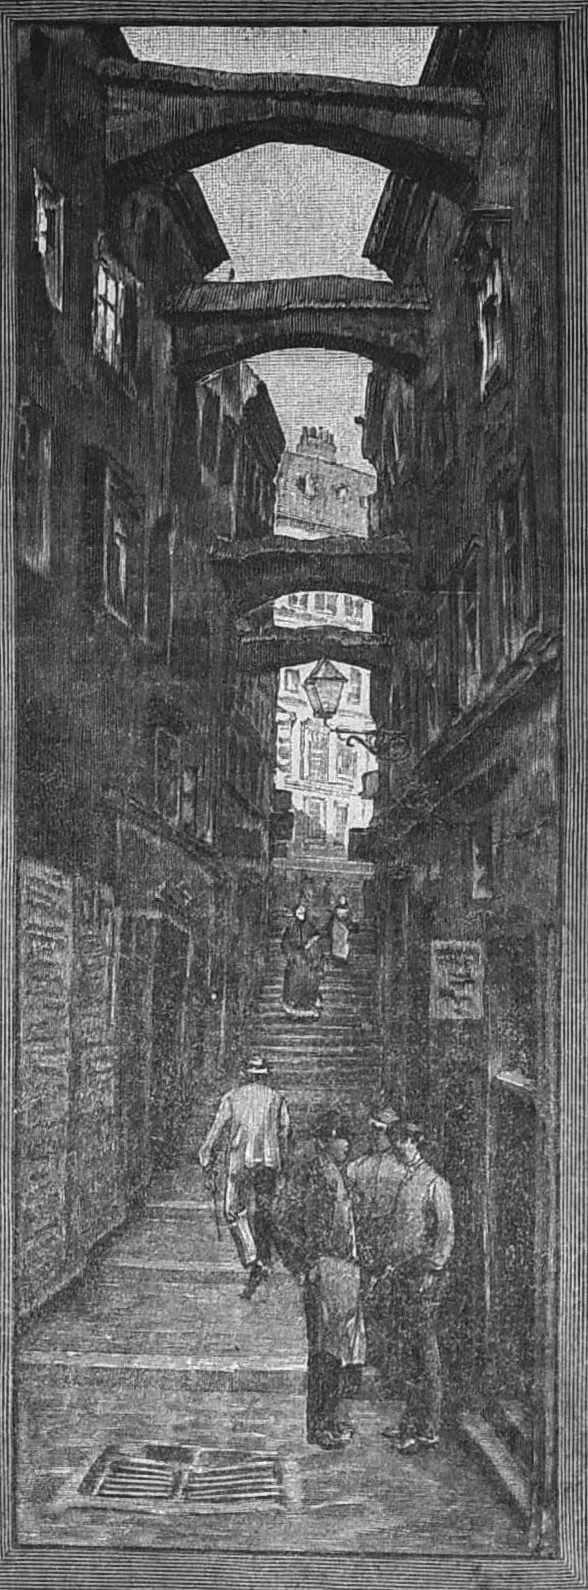
Wood engraving of the Fischerstiege: a narrow stepped lane spanned by arches, with passers-by
Die Gartenlaube, 1891
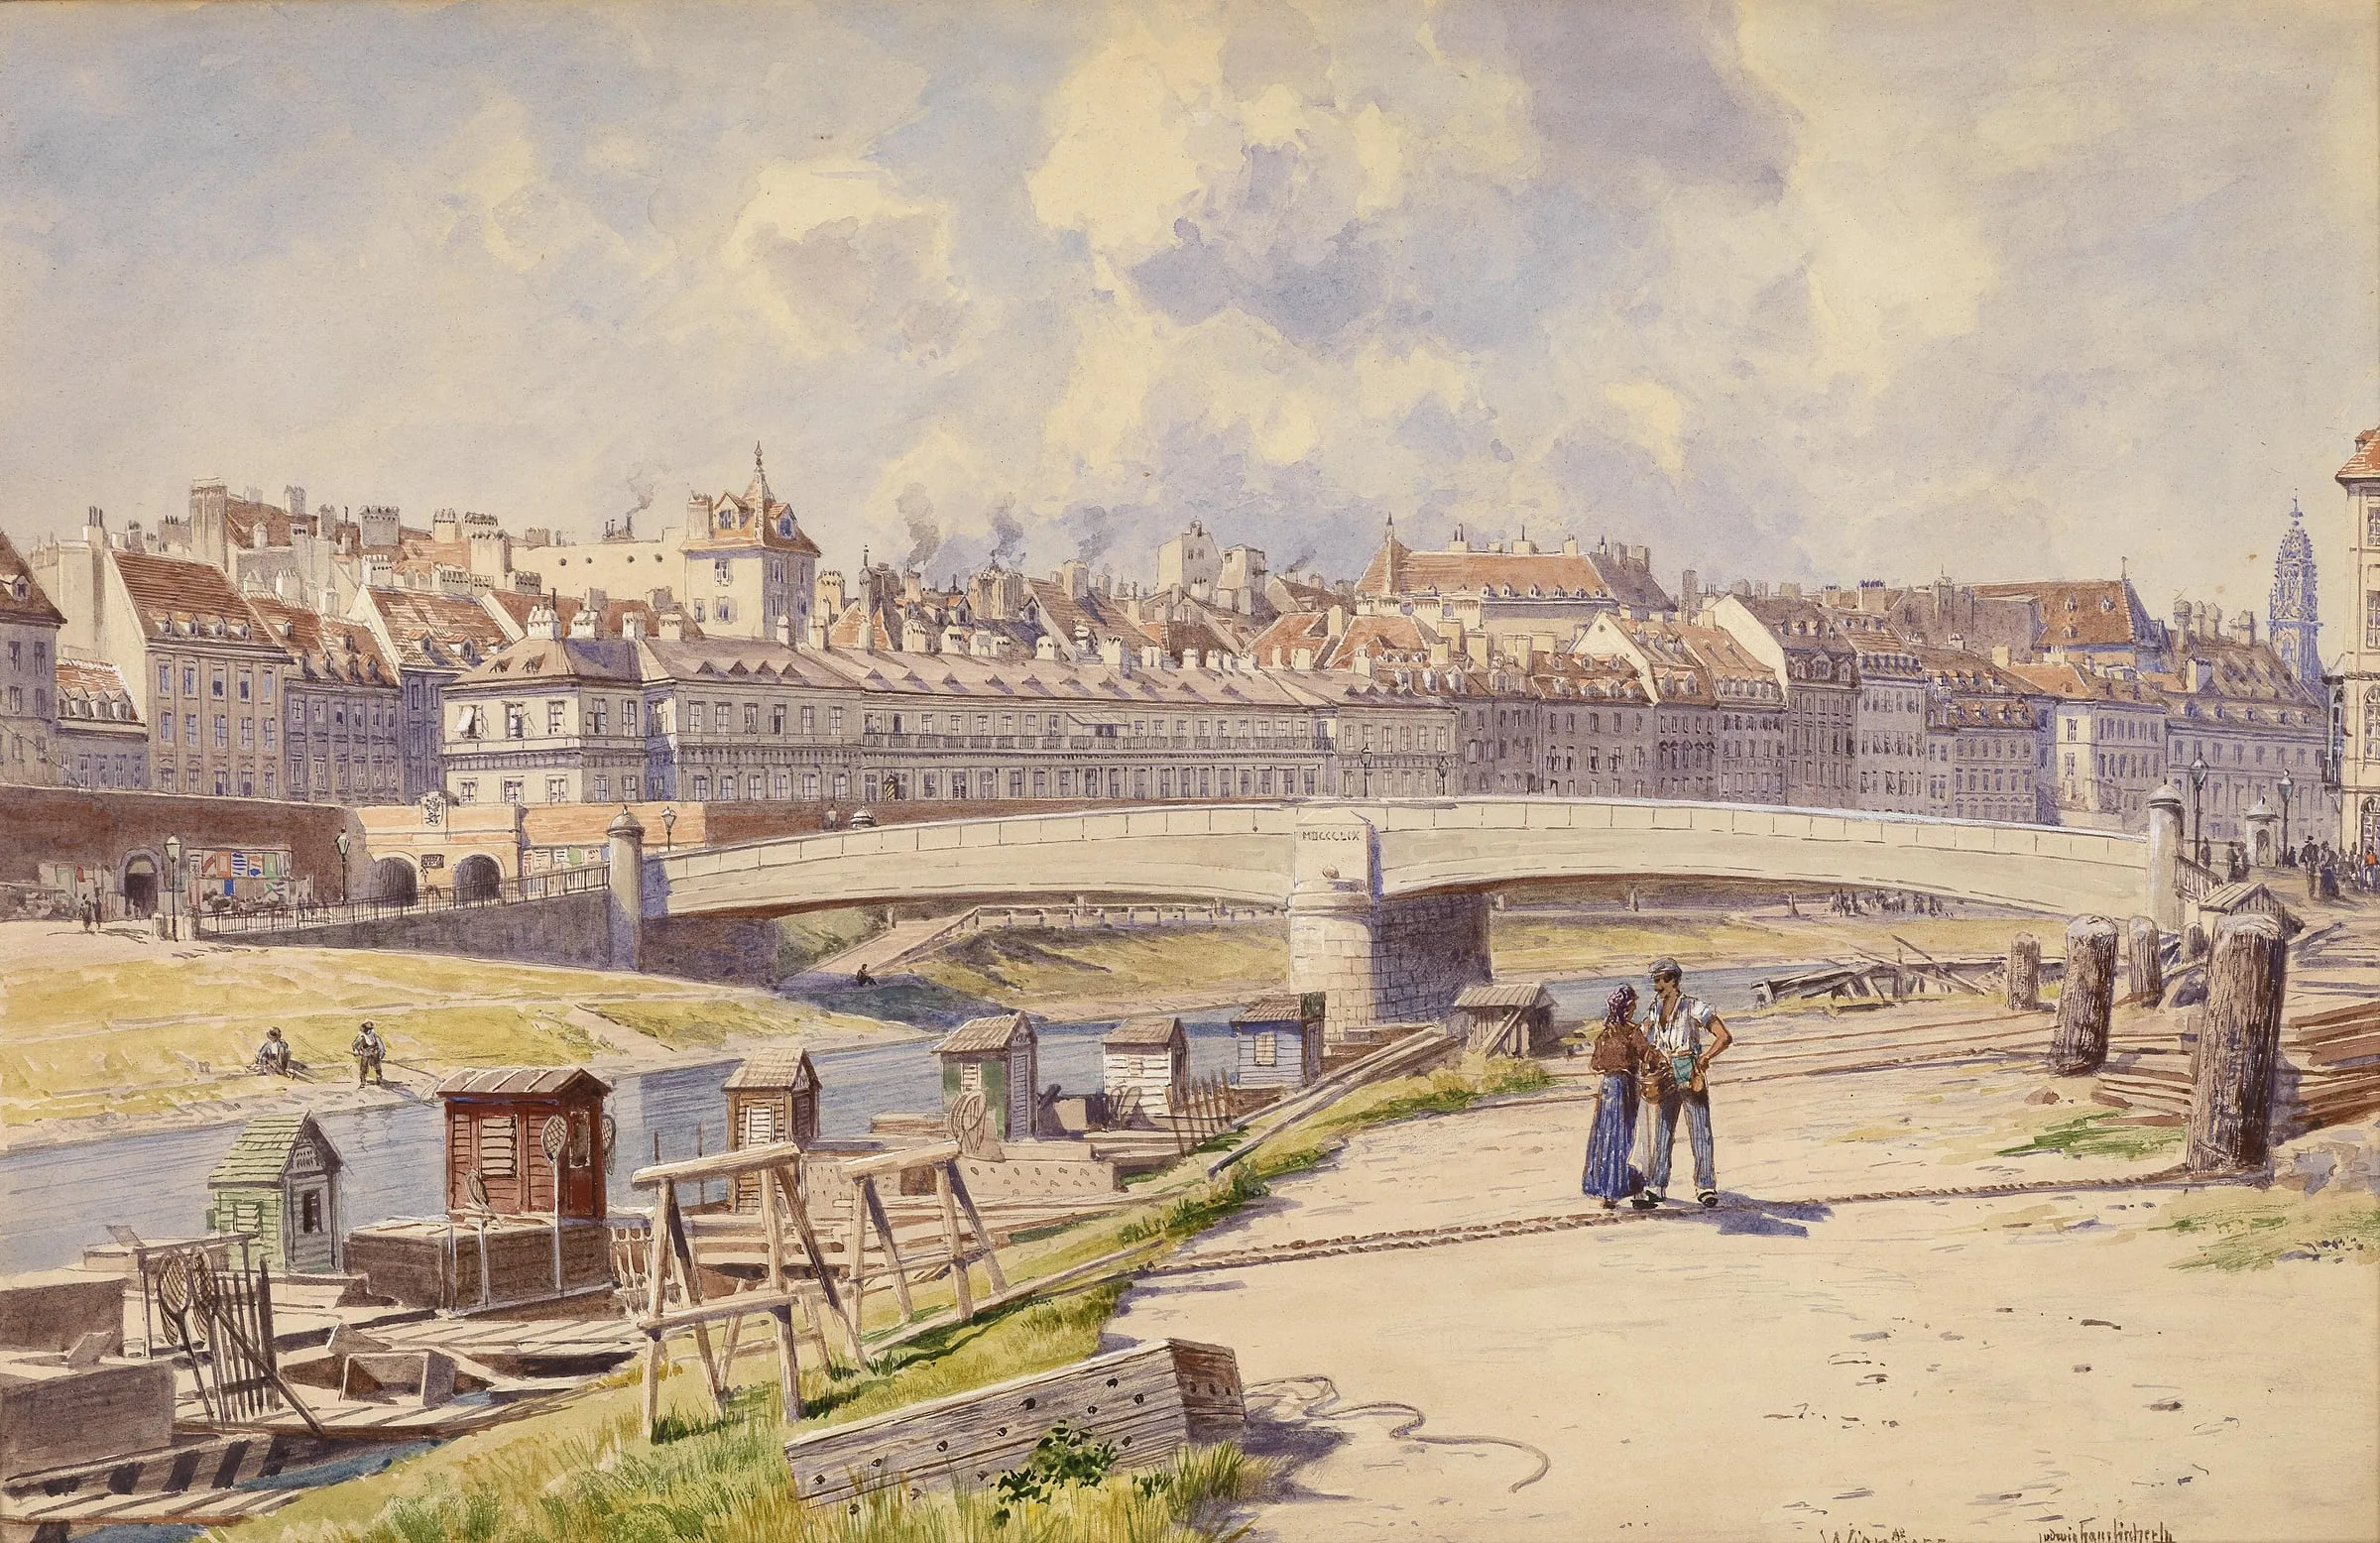
Watercolour of the Danube Canal with fishing boats, a bridge and the row of houses of the Inner City
Ludwig Hans Fischer

1380

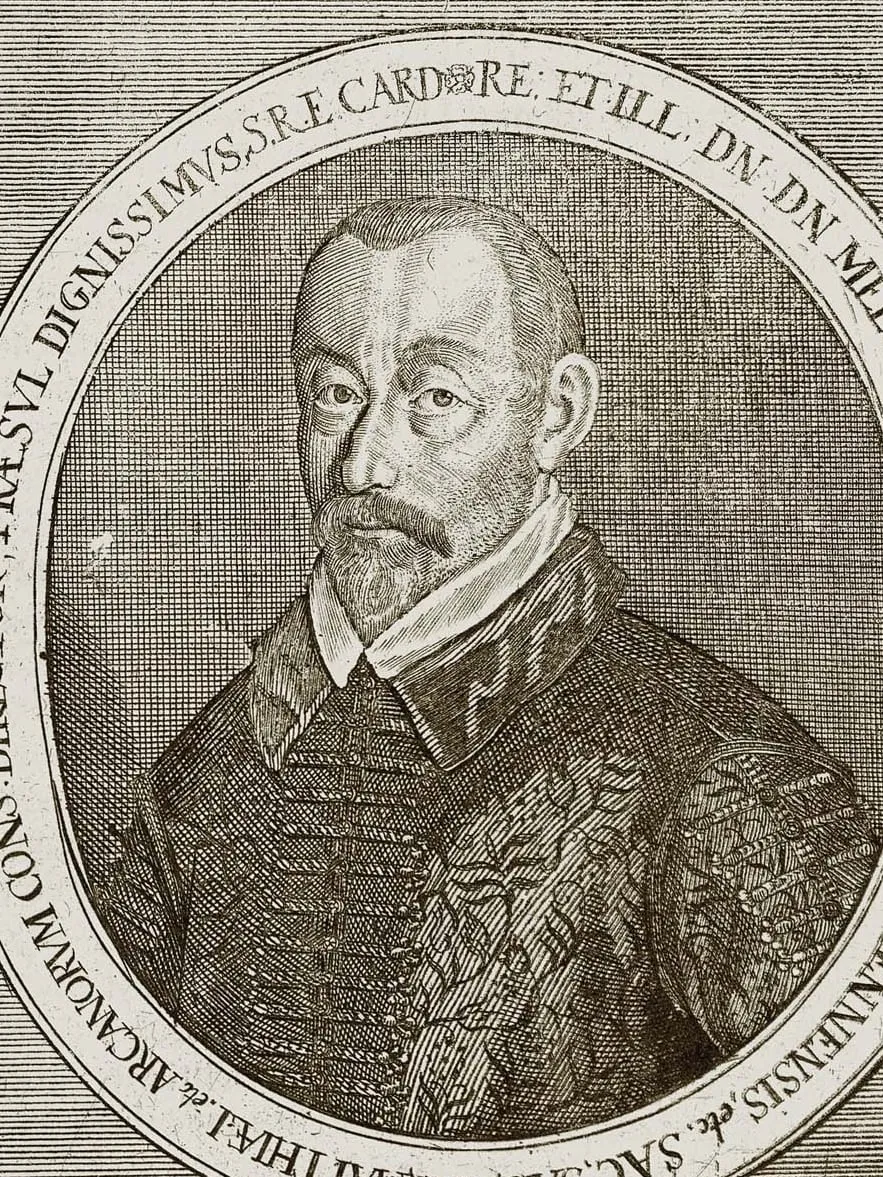
In 1380 the house at today’s Passauer Platz 2 is first mentioned in records. In 1415 it was acquired by the Bishop of Passau, whose diocese Vienna still belonged to. As the Passauer Renthof it remained episcopal property into the 18th century. The Passau officials worked next door to Maria am Gestade, linked to the church by an arcade. The best known of them, the later Cardinal Melchior Khlesl, lived here from 1590 to 1600.

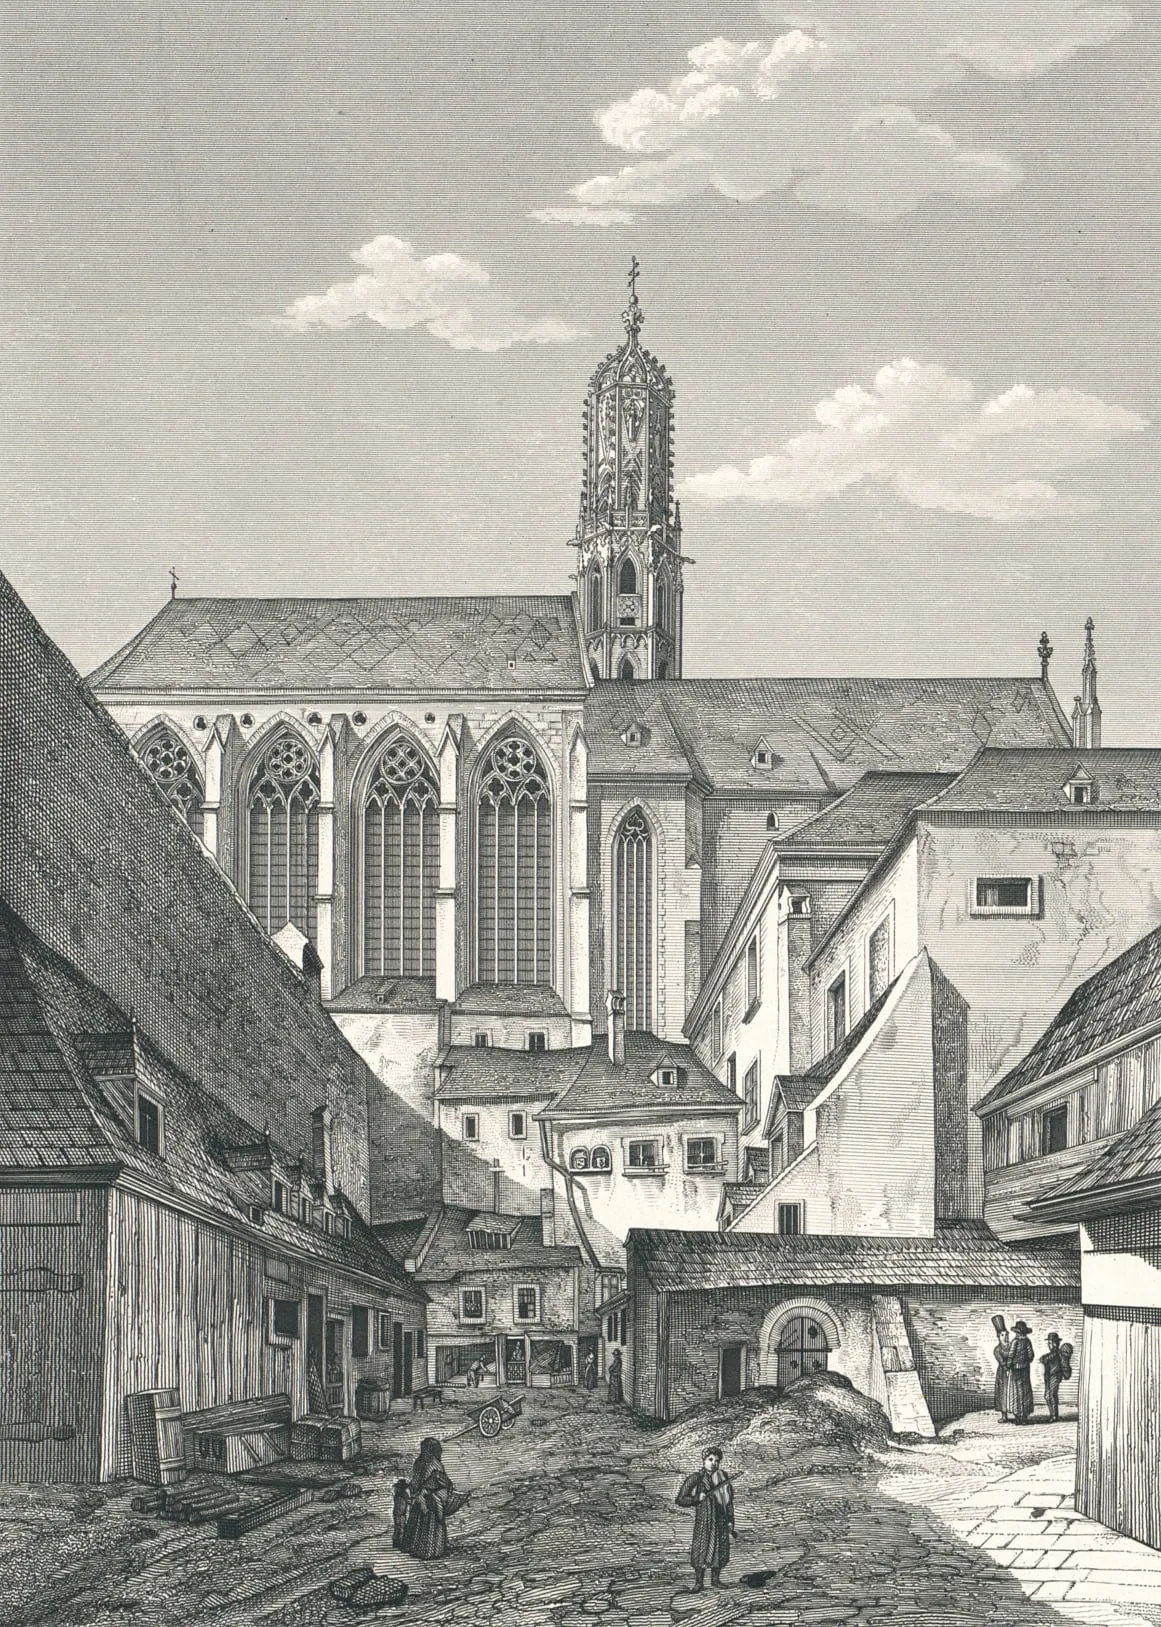
Etching of the old Passauer Hof with wooden buildings in the courtyard and Maria am Gestade behind
Georg Christoph Wilder, c. 1854
Engraved portrait of Melchior Khlesl with beard and collar in an oval frame
Matthäus Merian, 1662
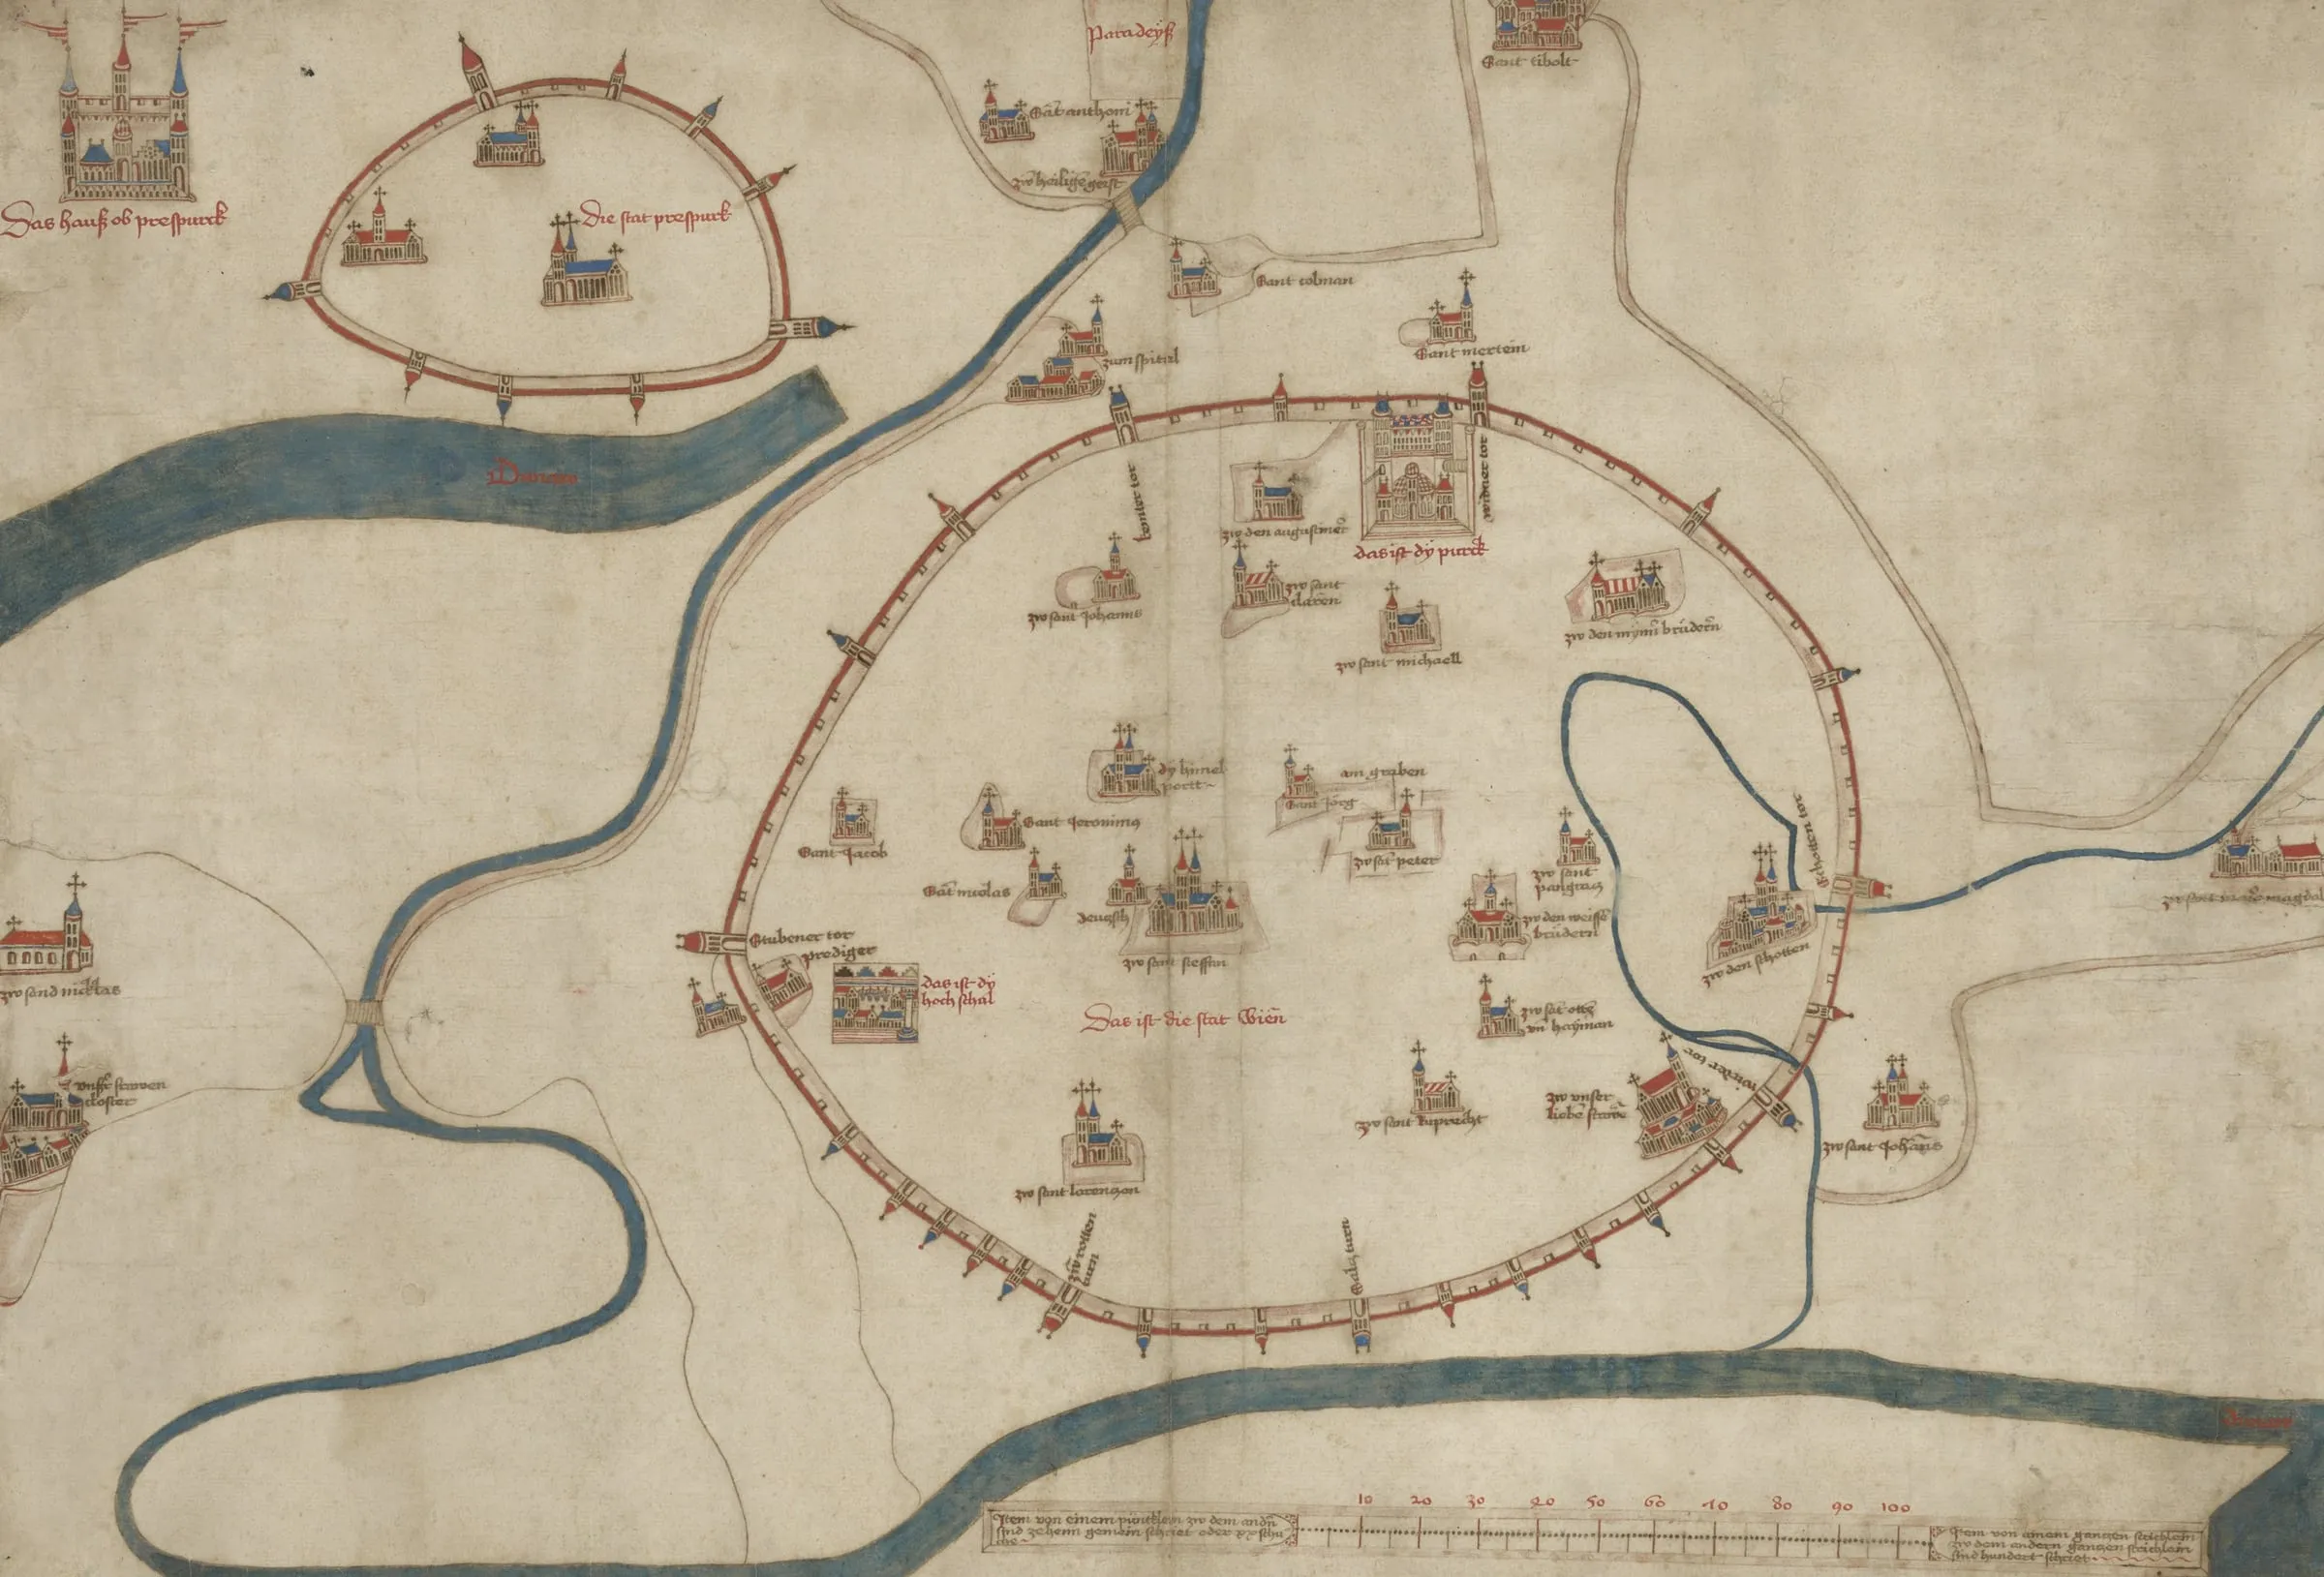
The Albertinian Plan: a medieval map of Vienna showing the city wall, churches and arms of the Danube
Albertinischer Plan, c. 1421/22

1897

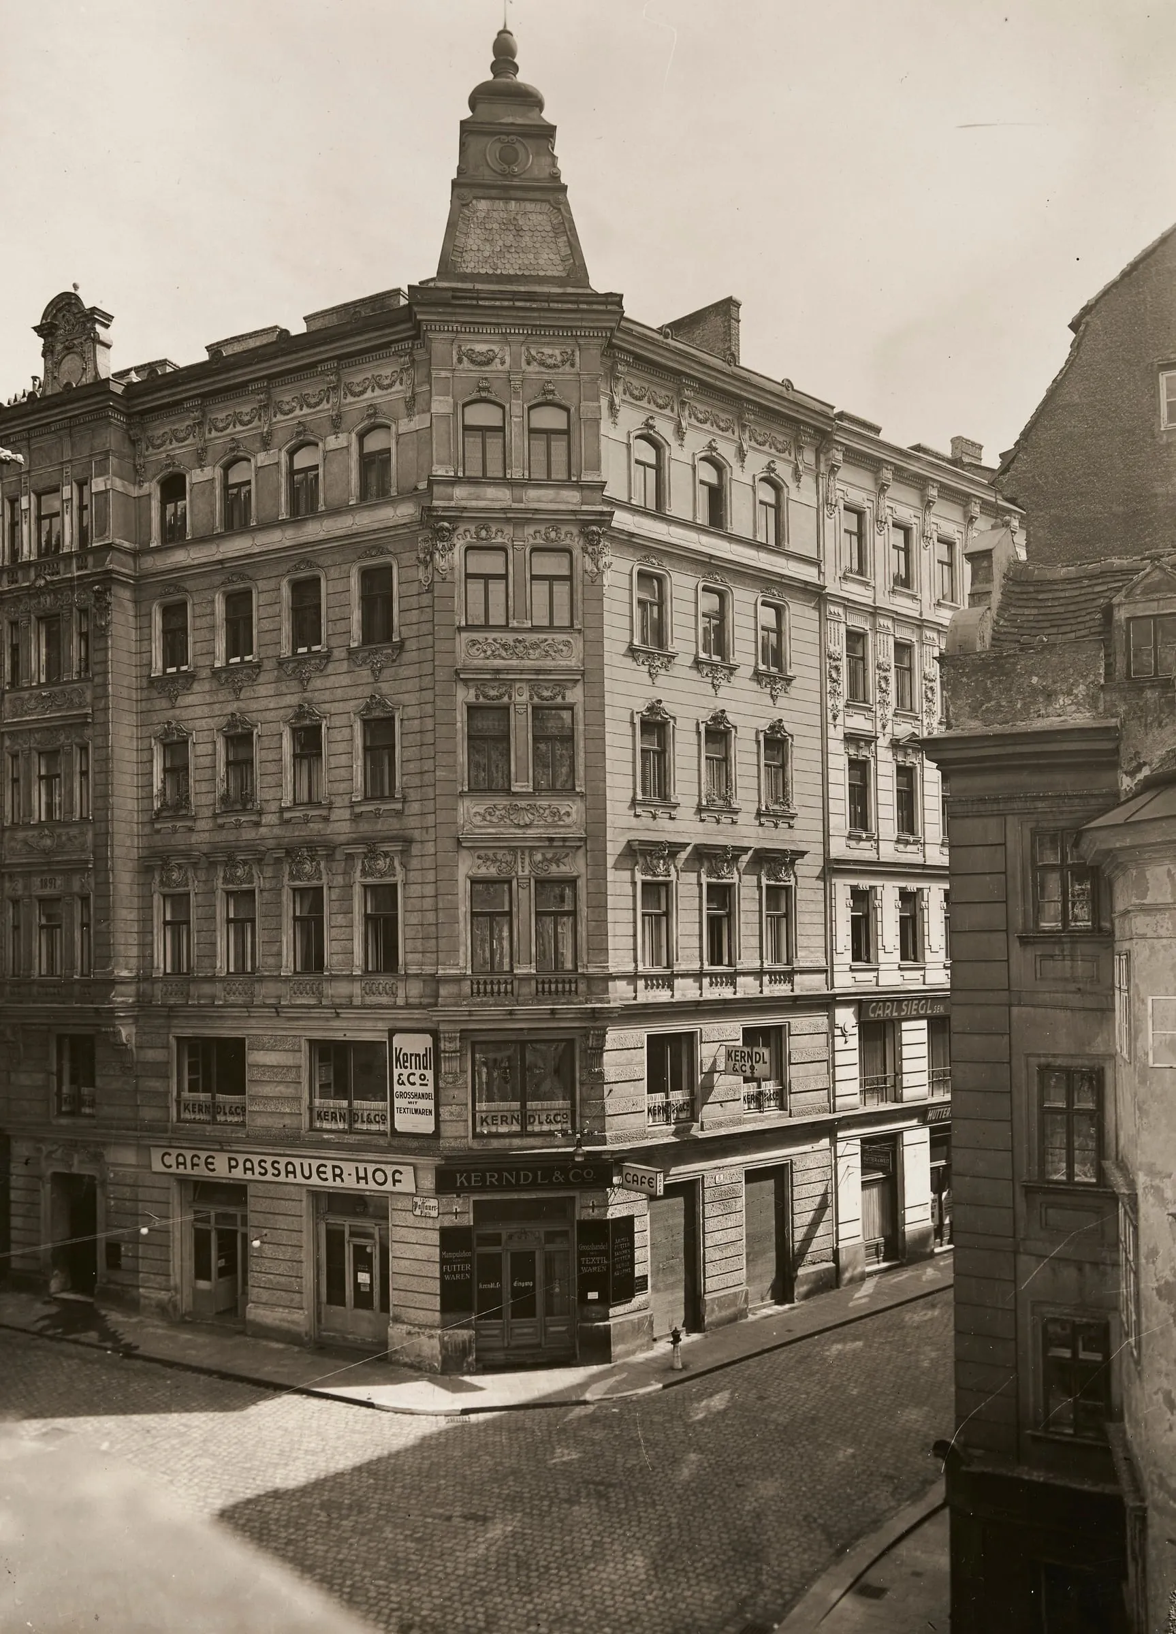
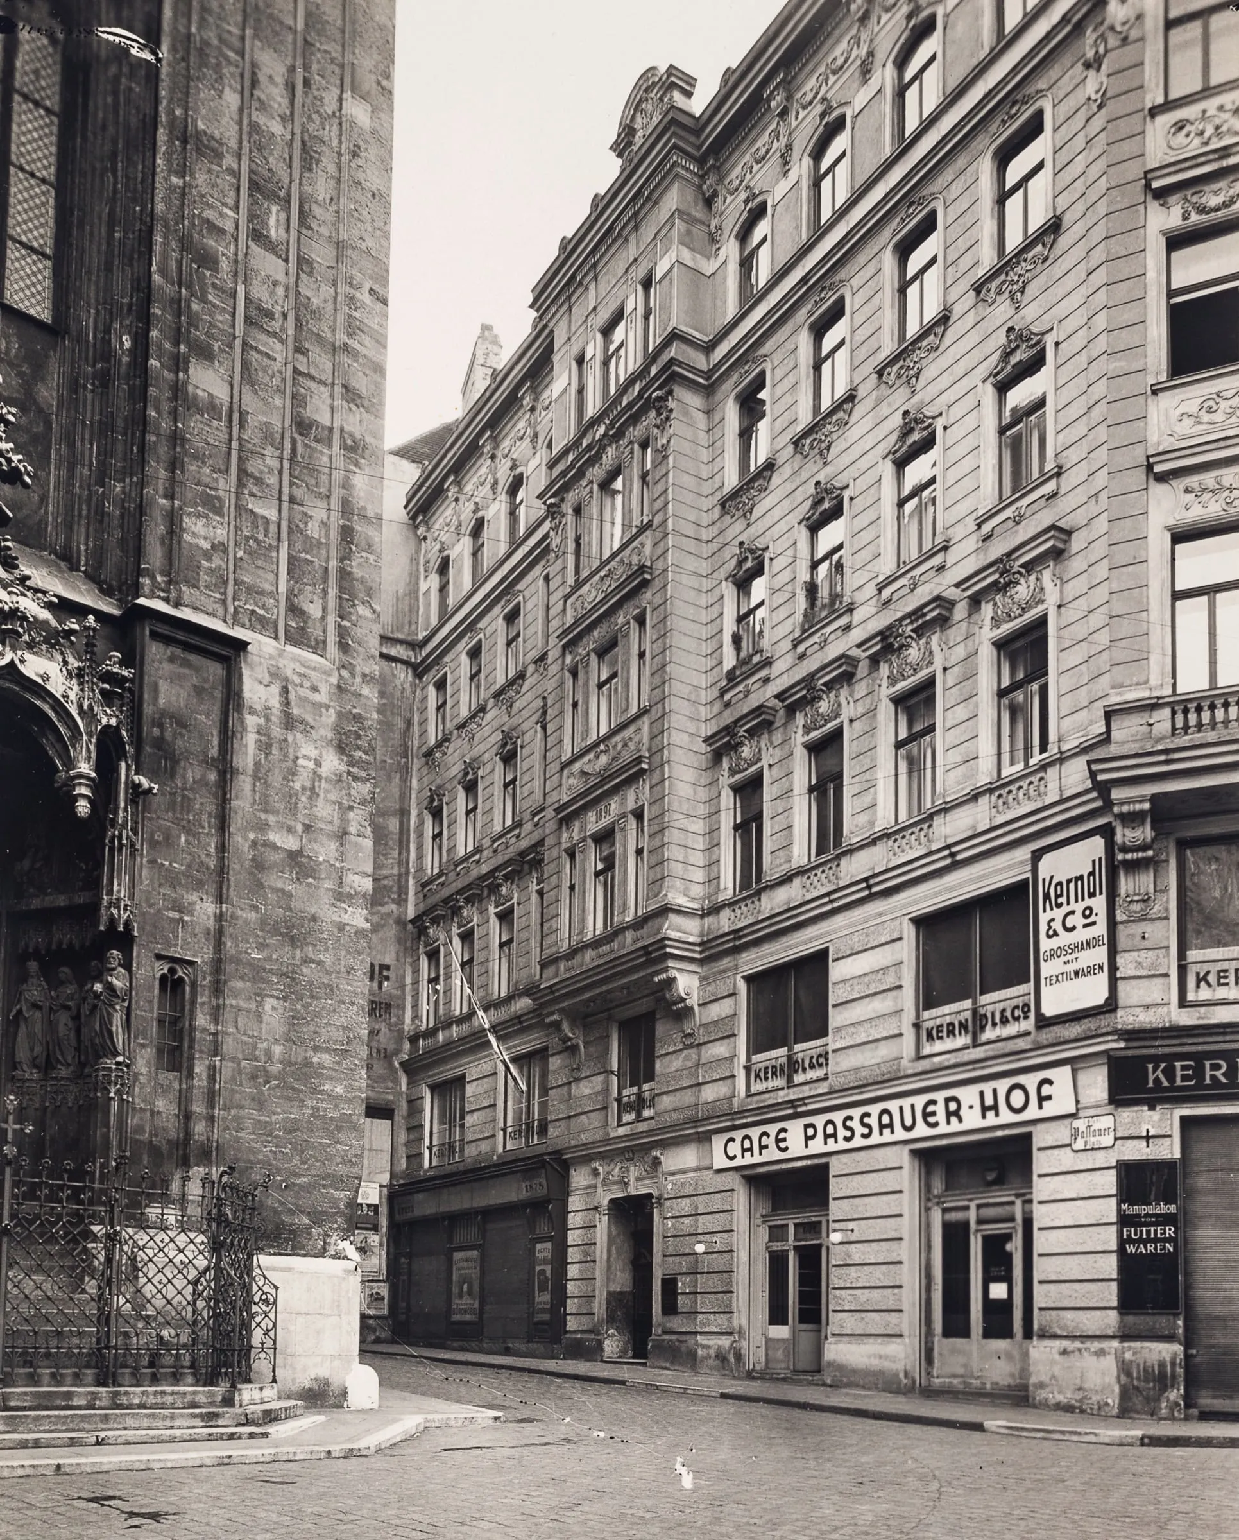
Joseph II’s church reforms and the end of the Prince-Bishopric of Passau in 1803 closed the Passau era; early in the 19th century the house passed into private hands. In 1897 a new apartment building by the architect Hermann Stierlin replaced the old Renthof – a Gründerzeit building with high ceilings, stucco and a stately corner façade. Five years later, in 1902, the small square before the church was officially named Passauer Platz.

Black-and-white photograph of the corner building Passauer Platz 2 with its turret and the Café Passauer Hof on the ground floor
Bruno Reiffenstein, 1942
Black-and-white photograph of the façade of Passauer Platz 2 beside the side portal of Maria am Gestade
Bruno Reiffenstein, 1942
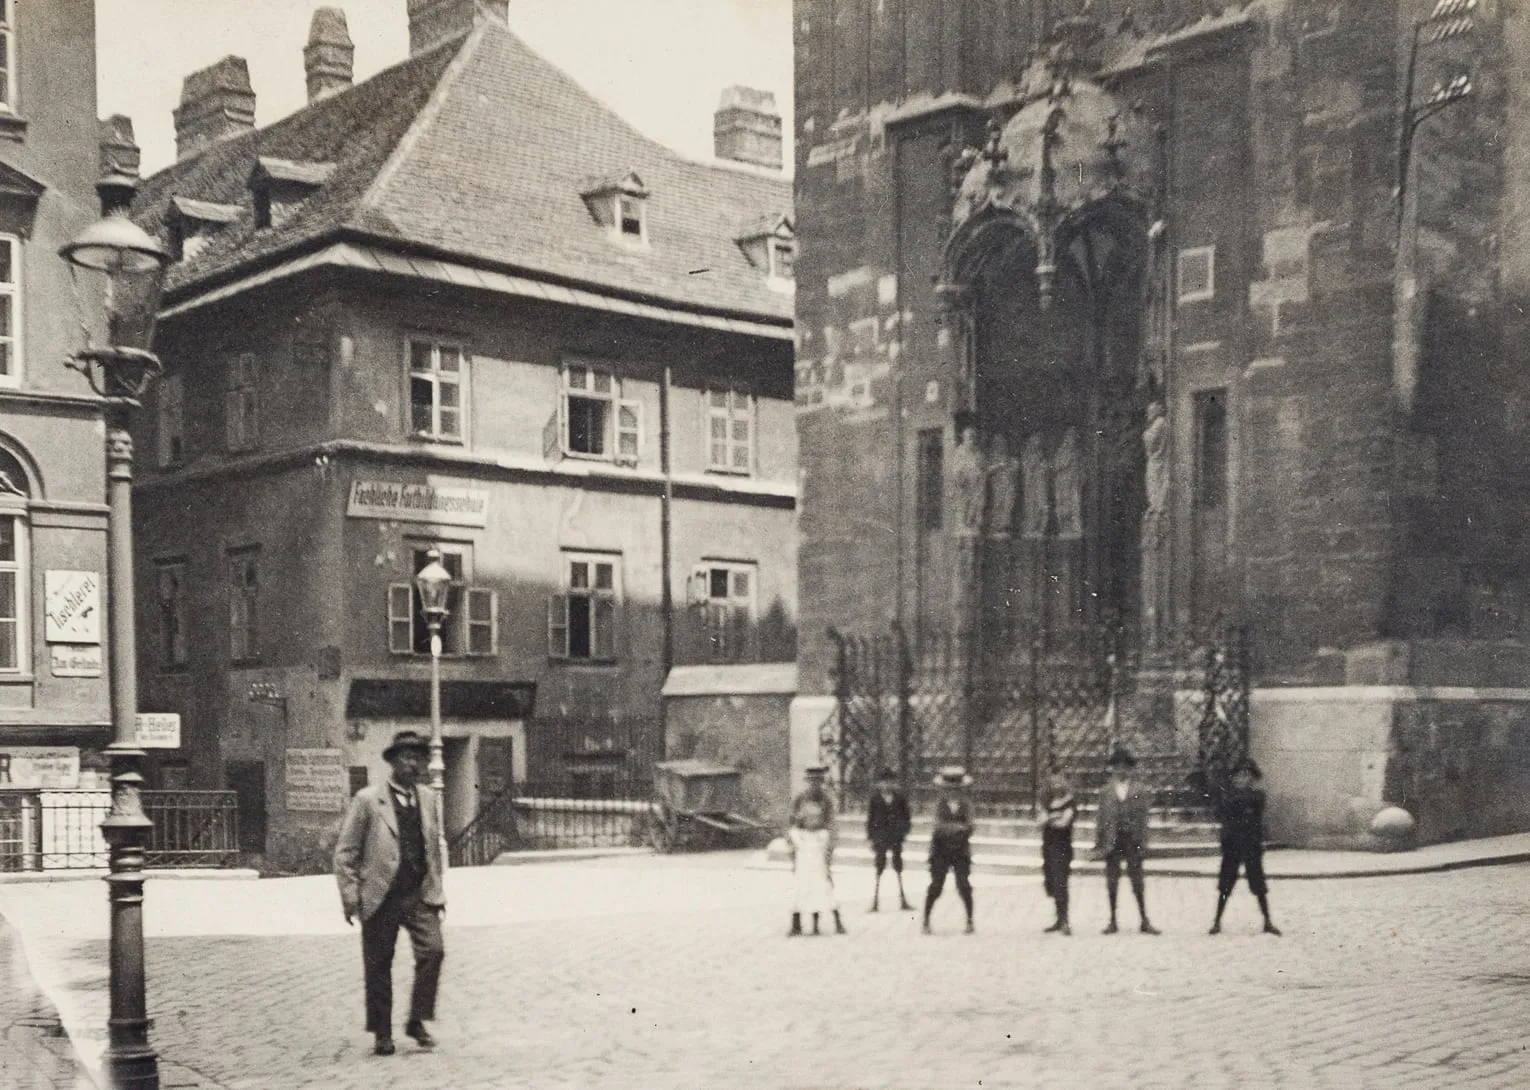
Photograph of Passauer Platz around 1900 with children in front of the portal of Maria am Gestade
Verlag Reinhold Entzmann & Sohn, c. 1900

Today

Today the house brings both worlds together. On the third floor, Thomas Bonstingl is returning a 130-square-metre apartment to its substance: stucco, colours and surfaces follow the original, complemented by a Molteni&C interior and fittings by Gessi. Outside the windows rise the Gothic tracery windows of Maria am Gestade – more than six centuries of city history within sight.

Maria am Gestade with tall Gothic tracery windows and a steep tiled roof
Looking up at the spire of Maria am Gestade and a yellow late-19th-century façade
Living room with a chandelier, green sofa, two lounge chairs and a marble wall
View through a doorway into the dining room with a set table

Key facts

Purchase price
€2,950,000
Living area
approx. 130.2 m²
Price per m²
€22,692
Rooms
3
Floor
Third floor, with lift
Year built
1897
Architect
Hermann Stierlin
Heating
Underfloor heating, gas central heating

Monthly costs

Service charges
€293.82
VAT on service charges
€29.38
Other costs (net)
€195.32
Total per month
€523.70

There is no second apartment like this one.

A screen shows you the proportions. But not how the light falls through the windows at four in the afternoon. Arrange a viewing in person.

Your details are used solely to respond to your enquiry. For more information, please see our privacy policy.